This is a carousel with tiles that activate property listing cards. Use the previous and next buttons to navigate.
1/30
$3,290
This is a carousel with tiles that activate property listing cards. Use the previous and next buttons to navigate.
1/30
Property Description
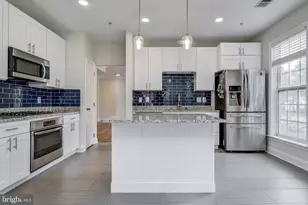
NO PETS! Vacant - Welcome to this immaculate end-unit townhome, offering an exceptional combination of comfort, style, and convenience. Meticulously maintained, this beautiful home features Bruce hardwood flooring throughout the main level, as well as in the upper-level hallway and spacious primary bedroom. The sun-filled living room is anchored by a cozy gas fireplace, creating a warm and inviting atmosphere. A separate formal dining room with sliding glass doors opens to a private deck-perfect for relaxing or entertaining. The renovated kitchen boasts white cabinetry, hardwood floors, abundant recessed lighting, and a charming bay window that fills the space with natural light. Upstairs, the expansive primary suite features a vaulted ceiling, walk-in closet, and hardwood flooring. The luxurious en-suite bath includes a large soaking tub, separate shower, and dual vanities. The finished lower level provides flexible living space ideal for a family room, home office, or exercise area. Enjoy an outstanding community lifestyle with amenities just a short walk away, including the community center, outdoor pool, playgrounds, parks, community gardens, tennis and basketball courts, fitness center, grocery store, restaurants, and neighborhood shops. Residents also enjoy free shuttle service, seasonal community events such as Movies in the Park and the annual Wine Festival, and easy access to the Shady Grove Metro, with the shuttle stop just steps from the home. This is a rare opportunity to lease a beautifully maintained home in one of the area's most desirable communities. Schedule your private tour today and experience everything this exceptional home has to offer!
Full Property Details
Full Property Details for 603 Gaither Rd
General
- Rent: $3,290
- Status: Active
- Type: Townhouse
- Source: BrightMLSMidAtlantic
- MLS ID: MDMC2246416
- Updated: 8/8/2026
- Added to Site: 27 day(s) ago
Rental Information
- Lease/Rent Term: Other
- Max. Lease (Mths): 60
- Min. Lease (Mths): 24
- Rent Includes: HOA/Condo Fee, Trash Removal, Snow Removal, Community Center, Recreation Facility, Common Area Maintenance
Interior
- Interior Features: Kitchen - Country, Dining Area, Window Treatments, Primary Bath(s), Floor Plan - Open
- Fireplace: Yes
- Number of Fireplaces: 1
- Fireplace(s): Fireplace - Glass Doors
Rooms
Bathrooms
- Total Bathrooms: 4
- Full Bathrooms: 2
- Half Bathrooms: 2
- Upper Floor Baths: 2
- Upper - Full Baths: 2
- Main Floor Baths: 1
- Main - 1/2 Baths: 1
- Lower Floor Baths: 1
- Lower - 1/2 Baths: 1
Bedrooms
- Total Bedrooms: 3
- Bedrooms Upper: 3
Additional Information
- Shared Amenities: Community Center, Exercise Room, Recreational Center, Basketball Courts, Dog Park, Tennis Courts, Pool - Outdoor
Parking
- Garage: Yes
- Garage Spaces: 2
- Total Spaces: 4
- Parking Features: Paved Driveway, Asphalt Driveway
- Parking Type: Attached Garage, Driveway, Off Street
- Garage Description: Garage Door Opener
Location
- Municipality: ROCKVILLE
- County: MONTGOMERY
- Subdivision: KING FARM WATKINS POND
- Driving Directions: Google
School Information
- School District: Montgomery County Public Schools
- High School: Richard Montgomery
Community
- Association: Yes
- Assoc. Fees Include: Snow Removal, Trash, Pool(s), Recreation Facility, Common Area Maintenance
Heating & Cooling
- Central air: Yes
- Cooling Type: Central A/C
- Cooling Fuel: Electric
- Heating Type: Forced Air
- Heating Fuel: Natural Gas
- Water Heater: Natural Gas
Utilities
- Sewer: Public Sewer
- Water: Public
Structural Information
- Architectural Style: Colonial
- Structure Type: End of Row/Townhouse
- Construction: Combination, Brick
- Basement: Yes
- Basement Desc.: Sump Pump
- Foundation: Slab
- Roof: Composite
- Stories Description: Lower 1, Lower 2, Main, Upper 1, Upper 2
- Square Feet: 1,962
- Sq. Ft. Source: Estimated
- Living Area: 1,962 Sq. Ft.
- Finished Above Grnd: 1,612 Sq. Ft.
- Finished Below Grnd: 350 Sq. Ft.
- Year Built: 2000
- Year Built Source: Estimated
- Property Condition: Very Good
Unit Information
Unit 1
- Bathrooms-Lower: 1
Lot Features
- Lot Size (Acres): 0.05
- Lot Size (Sq. Ft.): 2,295
- Lot Size Source: Estimated
- Zoning: CPD1
Financial Considerations
- Price Per Sq. Ft.: $2.04
- Assoc Fee Freq.: Monthly
- Security Deposit: $3,290
- Tenant Pays: Utilities - All
Disclosures and Reports
- Ownership: Other
Listed by United Realty, Inc., Piin D Hsieh
Schools
Schools serving 603 Gaither Rd
School District:Montgomery County Public Schools, Gaithersburg, MD
| Name | Grades | Distance |
|---|---|---|
College Gardens Elementary School 1700 Yale Place, Rockville, MD 20850 | PK-5 | 0.7 mi |
Julius West Middle School 651 Great Falls Road, Rockville, MD 20850 | 6-8 | 2.3 mi |
Richard Montgomery High School 250 Richard Montgomery Drive, Rockville, MD 20852 | 9-12 | 2.6 mi |
Disclaimer:
School attendance boundaries provided by ATTOM Data Solutions and are for reference only. Contact the school directly to verify enrollment eligibility.
Price History for 603 Gaither Rd
Date
Details
Price
Change
Source
7/18/2026
Listed
$3,290
—
MLS
Disclaimer: Historical sales information is derived from public records provided by the county offices. Information is not guaranteed and should be independently verified.
603 Gaither Road, Rockville, MD 20850 (MLS# MDMC2246416) is a Townhouse property with 3 bedrooms, 2 full bathrooms and 2 partial bathrooms. 603 Gaither Road is currently listed for rent at $3,290 and was received on July 18, 2026. Want to learn more about 603 Gaither Road? Do you have questions about finding other real estate for sale or rent in Rockville? You can browse all Rockville rentals or contact a Coldwell Banker agent to request more information.