This is a carousel with tiles that activate property listing cards. Use the previous and next buttons to navigate.
1/1
$835,000
This is a carousel with tiles that activate property listing cards. Use the previous and next buttons to navigate.
1/1
Property Description
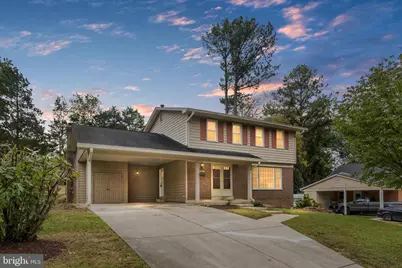
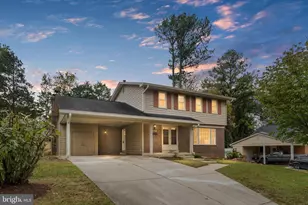
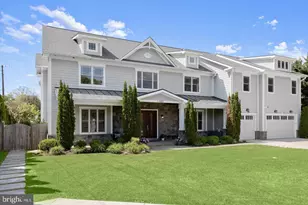
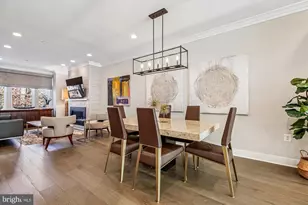
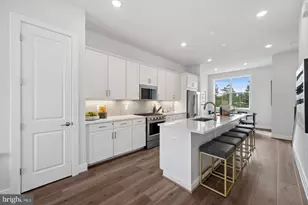
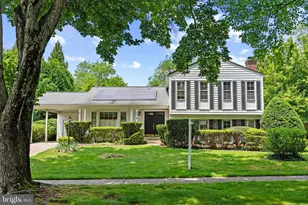
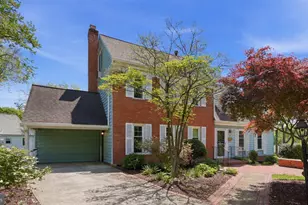
Right across from a small park and facing a peaceful pond, this beautifully upgraded home offers lovely views and a tranquil natural setting. In spring, cherry blossoms line the street, filling the front view with color. Step inside, the living room is bathed in sunlight streaming through large windows, creating a warm and inviting atmosphere. Flowing from the living room, the dining area opens seamlessly to the kitchen, where a thoughtfully opened wall design enhances the sense of space and connection. The remodeled kitchen (2022) is a chef's delight, showcasing updated stainless steel appliances, a range hood, quartz countertops, and sleek white cabinetry. Next to the kitchen, the sunken family room featuring a beautifully upgraded tiled fireplace, offering both coziness and modern flair. Step through the new sliding glass doors onto the stone patio for outdoor gatherings and the tranquil view. Upstairs offers five generously sized bedrooms and three full bathrooms, including a primary suite and an additional ensuite bedroom, ideal for family comfort and convenience. The fully finished lower level updated with new LVP flooring and recessed lighting, adds a spacious rec room, a guest bedroom, and a full bath, ideal for entertainment, a gym, or a home office. Recent upgrades include a new roof (2014), HVAC (2018), and a major renovation in 2022 that refreshed the family room, kitchen, basement bedroom, and all bathrooms. Freshly throughout painted (2025), New basement Flooring (2025) and more. With its open design, natural light, and unbeatable location near schools, parks, and shopping, this home beautifully combines comfort, elegance, and convenience.
Full Property Details
Full Property Details for 686 College Pkwy
General
- Sold For: $835,000
- Taxes: $9,110 (2025)
- Status: Closed
- Type: Single Family
- Source: BrightMLSMidAtlantic
- MLS ID: MDMC2216440
- Added to Site: 94 day(s) ago
Interior
- Number of Rooms: 5
- Rooms/Areas: Half Bath
- Interior Features: Dining Area, Family Room Off Kitchen, Floor Plan - Traditional, Kitchen - Table Space, Primary Bath(s), Upgraded Countertops, Wood Floors
- Fireplace: Yes
- Number of Fireplaces: 1
- Fireplace(s): Mantel(s), Screen
- Appliances: Dishwasher, Disposal, Dryer, Microwave, Refrigerator, Stove, Washer, Washer/Dryer Hookups Only, Range Hood
Rooms
Bathrooms
- Total Bathrooms: 5
- Full Bathrooms: 4
- Half Bathrooms: 1
- Upper Floor Baths: 3
- Upper - Full Baths: 3
- Main Floor Baths: 1
- Main - 1/2 Baths: 1
- Lower Floor Baths: 1
- Lower - Full Baths: 1
Bedrooms
- Total Bedrooms: 5
- Bedrooms Upper: 4
- Bedrooms Lower: 1
Parking
- Carport Spaces: 2
- Total Spaces: 4
- Parking Type: Attached Carport, Driveway
Location
- County: MONTGOMERY
- Subdivision: COLLEGE GARDENS
- Driving Directions: Head north on Hungerford Dr. Turn left onto College Pkwy. Destination will be on the left
- City Limits: Yes
School Information
- School District: Montgomery County Public Schools
Heating & Cooling
- Central air: Yes
- Cooling Type: Central A/C
- Cooling Fuel: Electric
- Heating Type: Forced Air
- Heating Fuel: Natural Gas
- Water Heater: Natural Gas
Utilities
- Sewer: Public Sewer
- Water: Public
Structural Information
- Architectural Style: Colonial
- Structure Type: Detached
- Construction: Brick, Combination, Vinyl Siding
- Basement: Yes
- Basement Desc.: Fully Finished
- Foundation: Permanent
- Stories Description: Lower 1, Main, Upper 1
- Square Feet: 2,700
- Sq. Ft. Source: Estimated
- Living Area: 2,700 Sq. Ft.
- Finished Above Grnd: 2,049 Sq. Ft.
- Finished Below Grnd: 651 Sq. Ft.
- Year Built: 1968
- Year Built Source: Estimated
Unit Information
Unit 1
- Bathrooms-Lower: 1
- Bedrooms-Lower: 1
Lot Features
- Lot Size (Acres): 0.22
- Lot Size (Sq. Ft.): 9,583
- Lot Size Source: Estimated
- Zoning: R90
Financial Considerations
- Price Per Sq. Ft.: $407.03
- City/TownTax: $1,636
- City/TownTax Freq: Annually
- Tax w/Assessment: $623,633
- Tax Amount: $9,110
- Tax Year: 2025
- Terms: Standard Sale
Disclosures and Reports
- Ownership: Fee Simple
Listed by CENTURY 21 New Millennium, Yue He and CENTURY 21 New Millennium, Qiping Zhan
Sold by Fathom Realty MD, LLC, akhil Lingayat

Get Pre-Approved Today
Schools
Schools serving 686 College Pkwy
School District:Montgomery County Public Schools, Gaithersburg, MD
| Name | Grades | Distance |
|---|---|---|
College Gardens Elementary School 1700 Yale Place, Rockville, MD 20850 | PK-5 | 0.2 mi |
Julius West Middle School 651 Great Falls Road, Rockville, MD 20850 | 6-8 | 1.6 mi |
Richard Montgomery High School 250 Richard Montgomery Drive, Rockville, MD 20852 | 9-12 | 1.7 mi |
Disclaimer:
School attendance boundaries provided by ATTOM Data Solutions and are for reference only. Contact the school directly to verify enrollment eligibility.
Price & Sales History for 686 College Pkwy
Date
Details
Price
Change
Source
5/08/2026
Sold
$835,000
0.12%
MLS
4/09/2026
Price Reduced
$834,000
-0.6%
MLS
3/17/2026
Price Reduced
$839,000
-1.18%
MLS
2/20/2026
Listed
$849,000
—
MLS
Disclaimer: Historical sales information is derived from public records provided by the county offices. Information is not guaranteed and should be independently verified.
686 College Parkway, Rockville, MD 20850 (MLS# MDMC2216440) is a Single Family property that was sold at $835,000 on May 08, 2026. Want to learn more about 686 College Parkway? Do you have questions about finding other Single Family real estate for sale in Rockville? You can browse all Rockville real estate or contact a Coldwell Banker agent to request more information.