This is a carousel with tiles that activate property listing cards. Use the previous and next buttons to navigate.
1/1
$4,800
This is a carousel with tiles that activate property listing cards. Use the previous and next buttons to navigate.
1/1
Property Description
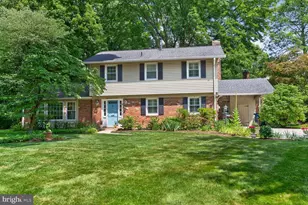
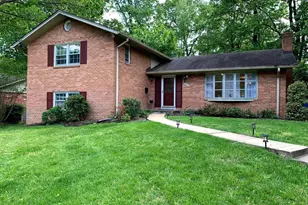
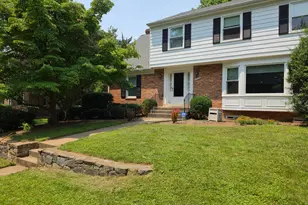
Welcome to this beautifully maintained corner-lot home, ideally situated on a quiet cul-de-sac in the highly sought-after Tilden Woods community. Offering over three finished levels, this spacious residence features 5 bedrooms, 4 full bathrooms, and a bright, open floor plan designed for both comfortable everyday living and effortless entertaining. Rich hardwood floors span the main and upper levels, while oversized bay windows fill the updated kitchen with natural light. The kitchen is appointed with stainless steel appliances and flows seamlessly into the spacious dining area and inviting family room, highlighted by a charming wood-burning fireplace. A desirable main-level bedroom and full bathroom provide exceptional flexibility for guests, a home office, or multigenerational living. Two walkouts-one from the kitchen and one from the family room-create an ideal indoor-outdoor lifestyle, leading to the beautifully landscaped backyard with plenty of space for relaxing, gardening, or entertaining. Upstairs, you'll find four generously sized bedrooms and two full bathrooms, including a spacious primary suite. The finished lower level offers additional recreation and living space, a fourth full bathroom, a full-size washer and dryer, and abundant storage. Additional highlights include a one-car carport, an extended concrete driveway with ample off-street parking, and professionally landscaped front and rear yards. Ideally located just minutes from Pike & Rose, less than two miles from North Bethesda Metro, and with easy access to I-495 and I-270, this home offers exceptional convenience to shopping, dining, entertainment, parks, and major commuter routes. Pets will be considered on a case-by-case basis. No smoking. Applicants must have a minimum credit score of 700 and gross monthly income of at least three times the monthly rent. Applications must be submitted through RentSpree ($40 application fee) along with a completed GCAAR Rental Application. This exceptional home offers the perfect combination of space, comfort, flexibility, and an unbeatable location. Schedule your private tour today!
Full Property Details
Full Property Details for 6905 Stonewood Ct
General
- Rent: $4,800
- Status: Closed
- Type: Single Family
- Source: BrightMLSMidAtlantic
- MLS ID: MDMC2243734
- Added to Site: 50 day(s) ago
Rental Information
- Max. Lease (Mths): 24
- Min. Lease (Mths): 12
- Rent Includes: Fiber Optics Available, Parking
Interior
- Interior Features: Bathroom - Soaking Tub, Bathroom - Stall Shower, Bathroom - Walk-In Shower, Built-Ins, Carpet, Ceiling Fan(s), Combination Dining/Living, Combination Kitchen/Dining, Dining Area, Floor Plan - Open, Kitchen - Eat-In, Kitchen - Table Space, Primary Bath(s), Recessed Lighting, Upgraded Countertops, Window Treatments, Wood Floors
- Fireplace: Yes
- Number of Fireplaces: 1
- Appliances: Built-In Microwave, Dishwasher, Disposal, Dryer, Oven/Range - Gas
- Flooring: Hardwood
Rooms
Bathrooms
- Total Bathrooms: 4
- Full Bathrooms: 4
- Upper Floor Baths: 2
- Upper - Full Baths: 2
- Main Floor Baths: 1
- Main - Full Baths: 1
- Lower Floor Baths: 1
- Lower - Full Baths: 1
Bedrooms
- Total Bedrooms: 5
- Bedrooms Upper: 4
- Bedrooms Main & Up: 1
Other Rooms
- Laundry: Dryer In Unit, Washer In Unit
Additional Information
- Shared Pool: Yes
- Pool: Yes
Parking
- Carport Spaces: 1
- Total Spaces: 7
- Parking Features: Concrete Driveway
- Parking Type: Attached Carport, Driveway
Location
- County: MONTGOMERY
- Subdivision: TILDEN WOODS
- Driving Directions: Take Rockville Pike (MD-355 North) north for approximately 1.5 miles. Turn left onto Tilden Lane. Turn right onto Stonewood Court. Continue to 6905 Stonewood Ct, which will be on the corner
School Information
- School District: Montgomery County Public Schools
- Elementary School: Farmland
- Middle School: Tilden
Community
- Pets Allowed: Yes
- Pets: Case by Case Basis
Heating & Cooling
- Central air: Yes
- Cooling Type: Central A/C, Ceiling Fan(s)
- Cooling Fuel: Electric
- Heating Type: Central
- Heating Fuel: Natural Gas
- Water Heater: Natural Gas
Utilities
- Sewer: Public Sewer
- Water: Public
Structural Information
- Architectural Style: Colonial
- Structure Type: Detached
- Construction: Brick
- Basement: Yes
- Basement Desc.: Fully Finished
- Foundation: Concrete Perimeter, Slab
- Walls/Ceilings: Dry Wall
- Stories Description: Lower 1, Main, Upper 1
- Square Feet: 3,308
- Sq. Ft. Source: Assessor
- Living Area: 3,108 Sq. Ft.
- Finished Above Grnd: 2,508 Sq. Ft.
- Finished Below Grnd: 600 Sq. Ft.
- Year Built: 1963
- Year Built Source: Assessor
- Property Condition: Excellent
Unit Information
Unit 1
- Bathrooms-Lower: 1
Lot Features
- Lot Size (Acres): 0.35
- Lot Size (Sq. Ft.): 15,387
- Lot Size Source: Assessor
- Zoning: R90
Financial Considerations
- Price Per Sq. Ft.: $2.03
- Application Fee: $50
- Security Deposit: $5,100
- Owner Pays: Accounting/Legal, Advertising/Licenses and Permits, Insurance, Management, Miscellaneous, Taxes - Real Estate
- Tenant Pays: Cable TV, Electricity, Gas, Heat, Hot Water, Insurance, Internet, Light Bulbs/Filters/Fuses/Alarm Care, Minor Interior Maintenance, Utilities - All
- Tax Total Finished Sq. Ft.: 3108
Disclosures and Reports
- Ownership: Other
Listed by Compass, Peter E Maser and Compass, Maxwell C Maser
Sold by Compass, Diego Luis Sito

Schools
Schools serving 6905 Stonewood Ct
School District:Montgomery County Public Schools, Gaithersburg, MD
| Name | Grades | Distance |
|---|---|---|
Farmland Elementary School 7000 Old Gate Road, Rockville, MD 20852 | K-5 | 0.3 mi |
Tilden Middle School 6300 Tilden Lane, Rockville, MD 20852 | 6-8 | 0.6 mi |
Walter Johnson High School 6400 Rock Spring Dr, Bethesda, MD 20814 | 9-12 | 1.4 mi |
Disclaimer:
School attendance boundaries provided by ATTOM Data Solutions and are for reference only. Contact the school directly to verify enrollment eligibility.
Price History for 6905 Stonewood Ct
Date
Details
Price
Change
Source
8/03/2026
Sold
$4,800
-5.88%
MLS
7/09/2026
Price Reduced
$5,100
-7.27%
MLS
7/07/2026
Listed
$5,500
—
MLS
Disclaimer: Historical sales information is derived from public records provided by the county offices. Information is not guaranteed and should be independently verified.
6905 Stonewood Court, Rockville, MD 20852 (MLS# MDMC2243734) is a Single Family property that was sold at $4,800 on August 03, 2026. Want to learn more about 6905 Stonewood Court? Do you have questions about finding other real estate for sale or rent in Rockville? You can browse all Rockville rentals or contact a Coldwell Banker agent to request more information.