This is a carousel with tiles that activate property listing cards. Use the previous and next buttons to navigate.
1/1
$799,000
This is a carousel with tiles that activate property listing cards. Use the previous and next buttons to navigate.
1/1
Property Description
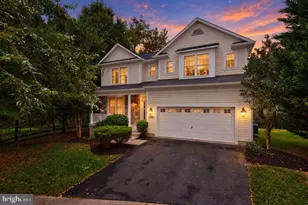
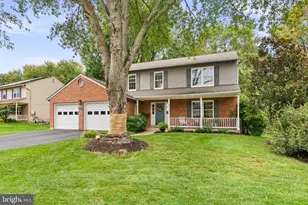
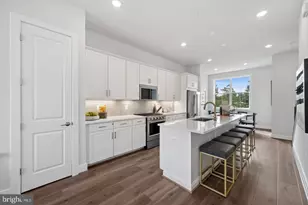
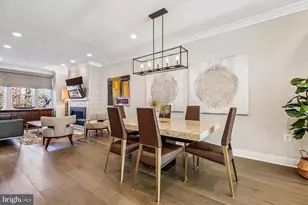
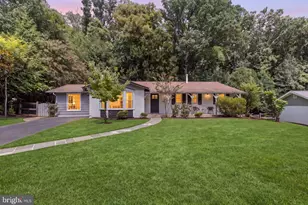
*** Drop in and take a look around! Open House Sunday 5/17, 2:00PM - 4:00PM *** High end home with an easy commute! Refined, Light-Filled Living with Metro only Minutes Away! Set on a quiet, tree-lined street, this beautifully reimagined single-family home offers a rare combination: sophisticated, move-in ready interiors paired with an easy, short commute to Washington, DC. Just a short distance to Twinbrook Metro (Red Line), the location allows for a seamless, car-free commute, while still enjoying the space, privacy, and presence of a detached home on an unusually large, beautifully landscaped lot. Inside, the home is bright, clean, and thoughtfully designed. A fully renovated kitchen anchors the main level, two distinct living areas that balance elegance with everyday functionality and are ideal for entertaining as well as flexible work-from-home living. Expansive windows bring in natural light throughout. The main-level primary suite offers both convenience and refinement, featuring a renovated ensuite bath with heated floors. Across the home, four spacious bedrooms and three updated bathrooms provide comfort and flexibility for guests, offices, or growing needs. The finished lower level adds versatile space for a gym, media room, or additional living area. Outdoors, the property sets itself apart. The large, meticulously landscaped yard, rare for this proximity to Metro, creates a private retreat for quiet mornings, entertaining, or simply enjoying the surrounding greenery and birdsong. A location that elevates daily life: Near Twinbrook Metro (Red Line) for direct access to DC. Only minutes from Wegmans, restaurants, and everyday conveniences. Close to Trader Joe's and additional shopping. Peaceful residential setting with minimal through traffic. The neighborhood further enhances the lifestyle, with access to a well-established community pool with over 75 years of history (membership required), along with nearby county athletic facilities and green space. This is a rare opportunity to own a high-quality, move-in ready home that delivers both elevated living and a genuinely convenient commute, without compromise.
Full Property Details
Full Property Details for 7007 Lemay Rd
General
- Sold For: $799,000
- Taxes: $9,933 (2026)
- Status: Closed
- Type: Single Family
- Source: BrightMLSMidAtlantic
- MLS ID: MDMC2235464
- Added to Site: 54 day(s) ago
Interior
- Fireplace: Yes
- Number of Fireplaces: 1
- Appliances: Dishwasher, Disposal, Dryer, Built-In Range, Cooktop, Refrigerator, Washer
- Flooring: Engineered Wood, Hardwood, Ceramic Tile
Rooms
Bathrooms
- Total Bathrooms: 4
- Full Bathrooms: 2
- Half Bathrooms: 2
- Upper Floor Baths: 1
- Upper - Full Baths: 1
- Main Floor Baths: 2
- Main - Full Baths: 1
- Main - 1/2 Baths: 1
- Lower Floor Baths: 1
- Lower - 1/2 Baths: 1
Bedrooms
- Total Bedrooms: 4
- Bedrooms Upper: 3
- Bedrooms Main & Up: 1
Other Rooms
- Laundry: Basement
Parking
- Parking Type: Driveway
Location
- Municipality: City of Rockville
- County: MONTGOMERY
- Subdivision: HALPINE VILLAGE
- Driving Directions: East on Twinbrook Pkwy to left on Ardennes Ave. then another left on Holland Rd. & then right on Lemay Rd. to 7007 on the left
- City Limits: Yes
School Information
- School District: Montgomery County Public Schools
- Elementary School: Twinbrook
- Middle School: Julius West
- High School: Richard Montgomery
Heating & Cooling
- Central air: Yes
- Cooling Type: Central A/C
- Cooling Fuel: Electric
- Heating Type: Central, Forced Air, Baseboard - Electric
- Heating Fuel: Natural Gas, Electric
- Water Heater: Natural Gas
Utilities
- Sewer: Public Sewer
- Water: Public
Structural Information
- Architectural Style: Cape Cod
- Structure Type: Detached
- Construction: Frame
- Basement: Yes
- Basement Desc.: Fully Finished
- Foundation: Block
- Roof: Composite
- Stories Description: Lower 1, Main, Upper 1
- Square Feet: 2,559
- Sq. Ft. Source: Assessor
- Living Area: 2,559 Sq. Ft.
- Finished Above Grnd: 2,163 Sq. Ft.
- Finished Below Grnd: 396 Sq. Ft.
- Year Built: 1957
- Year Built Source: Assessor
Unit Information
Unit 1
- Bathrooms-Lower: 1
Lot Features
- Lot Size (Acres): 0.16
- Lot Size (Sq. Ft.): 7,042
- Lot Size Source: Assessor
- Zoning: R60
Financial Considerations
- Price Per Sq. Ft.: $369.39
- City/TownTax: $2,001
- City/TownTax Freq: Annually
- County Tax: $7,121
- County Tax Freq: Annually
- Tax w/Assessment: $748,200
- Tax Amount: $9,933
- Tax Year: 2026
- Terms: Standard Sale
Disclosures and Reports
- Ownership: Fee Simple
Listed by Compass, Trent D Heminger and Compass, Ilana D Tanowitz
Sold by KW Metro Center, Tracey Evans

Get Pre-Approved Today
Schools
Schools serving 7007 Lemay Rd
School District:Montgomery County Public Schools, Gaithersburg, MD
| Name | Grades | Distance |
|---|---|---|
Twinbrook Elementary School 5911 Ridgway Avenue, Rockville, MD 20851 | PK-5 | 0.3 mi |
Julius West Middle School 651 Great Falls Road, Rockville, MD 20850 | 6-8 | 2.5 mi |
Richard Montgomery High School 250 Richard Montgomery Drive, Rockville, MD 20852 | 9-12 | 1.6 mi |
Disclaimer:
School attendance boundaries provided by ATTOM Data Solutions and are for reference only. Contact the school directly to verify enrollment eligibility.
Price & Sales History for 7007 Lemay Rd
Date
Details
Price
Change
Source
6/24/2026
Sold
$799,000
—
MLS
5/15/2026
Listed
$799,000
—
MLS
Disclaimer: Historical sales information is derived from public records provided by the county offices. Information is not guaranteed and should be independently verified.
7007 Lemay Road, Rockville, MD 20851 (MLS# MDMC2235464) is a Single Family property that was sold at $799,000 on June 24, 2026. Want to learn more about 7007 Lemay Road? Do you have questions about finding other Single Family real estate for sale in Rockville? You can browse all Rockville real estate or contact a Coldwell Banker agent to request more information.