This is a carousel with tiles that activate property listing cards. Use the previous and next buttons to navigate.
1/1
$500,000
This is a carousel with tiles that activate property listing cards. Use the previous and next buttons to navigate.
1/1
Property Description
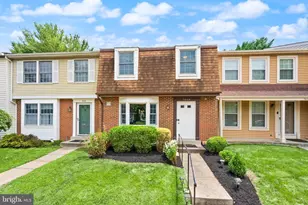
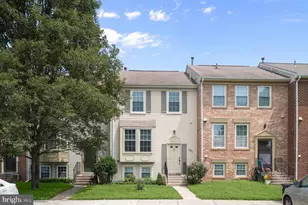
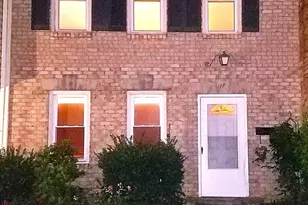
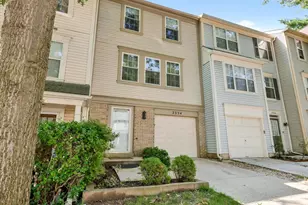
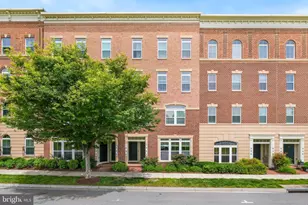
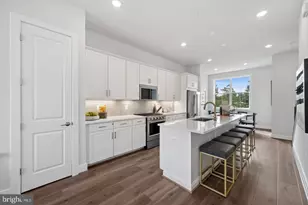
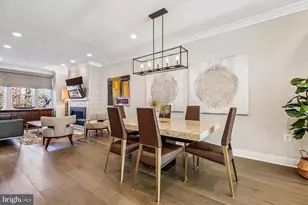
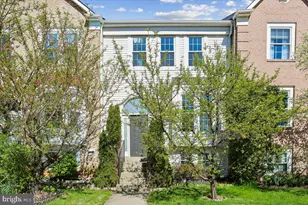
Welcome Home to 7608 Quincewood Court. This stunning townhome is move in ready. The layout is incredible with every room being oversized. You have a large foyer with custom built ins. The kitchen is oversized and has stainless steel appliances and solid surface countertops. You can enjoy the pass through to the very large dining room with a custom lighting fixture. The living room is enormous and is flanked with large windows allowing ample sunshine. There is also an oversized powder room on this floor. Upstairs you have a large primary suite with a walk in closet and a full bath. There are two well sized other bedrooms as well as a hall bath. The lower level enjoys incredible ceiling height and a true walkout with no stairs to your garden. There is a wood burning fireplace to enjoy those chilly evenings. There is a large bonus room that is finished with custom shelving that does convey. A massive laundry room with ample storage and incredible functionality. The HOA is extremely well run and is very reasonably priced. There are two parking spots (numbers 5) right out side with ample visitor parking. The location is amazing with an easy walk to the Shady Grove Metro, lots of shopping and ample commuter routes nearby. You have an amazing resource in Lake Needwood with water activities, hiking and camping. You also have a highly regarded golf course close by and a fantastic farmers market within walking distance on the weekends. This is the best priced home per square foot when comparing the upgrades and the quality of life.
Full Property Details
Full Property Details for 7608 Quincewood Ct
General
- Sold For: $500,000
- HOA FEE: $142/month
- Taxes: $5,121 (2025)
- Status: Closed
- Type: Townhouse
- Source: BrightMLSMidAtlantic
- MLS ID: MDMC2244690
- Added to Site: 46 day(s) ago
Interior
- Interior Features: Bathroom - Tub Shower, Breakfast Area, Carpet, Combination Dining/Living, Dining Area, Floor Plan - Open, Floor Plan - Traditional, Formal/Separate Dining Room, Kitchen - Table Space, Window Treatments, Other
- Fireplace: Yes
- Number of Fireplaces: 1
- Appliances: Dishwasher, Disposal, Dryer, Exhaust Fan, Stove
- Flooring: Ceramic Tile, Carpet, Luxury Vinyl Plank, Partially Carpeted
Rooms
Bathrooms
- Total Bathrooms: 4
- Full Bathrooms: 2
- Half Bathrooms: 2
- Upper Floor Baths: 2
- Upper - Full Baths: 2
- Main Floor Baths: 1
- Main - 1/2 Baths: 1
- Lower Floor Baths: 1
- Lower - 1/2 Baths: 1
Bedrooms
- Total Bedrooms: 3
- Bedrooms Upper: 3
Additional Information
- Shared Amenities: Common Grounds
Parking
- Total Spaces: 2
- Parking Type: Off Street, Parking Lot
Location
- County: MONTGOMERY
- Subdivision: PARK OVERLOOK
- Driving Directions: access from Redland road
- Direction Faces: North
School Information
- School District: Montgomery County Public Schools
Community
- Association: Yes
- Assoc. Name: PARK OVERLOOK
Heating & Cooling
- Central air: Yes
- Cooling Type: Central A/C
- Cooling Fuel: Electric
- Heating Type: Central
- Heating Fuel: Natural Gas
- Water Heater: Natural Gas
Utilities
- Sewer: Public Sewer
- Water: Public
- Utility Description: Cable TV Available, Electric Available, Natural Gas Available, Phone Available, Sewer Available, Water Available
Structural Information
- Architectural Style: Contemporary
- Structure Type: Interior Row/Townhouse
- Construction: Brick, Block, Vinyl Siding, Other
- Basement: Yes
- Basement Entrance: Yes
- Basement Desc.: Connecting Stairway, Daylight, Partial, Outside Entrance, Interior Access, Improved, Heated, Partially Finished, Poured Concrete, Rear Entrance, Shelving, Space For Rooms, Walkout Level, Windows, Workshop
- Foundation: Concrete Perimeter
- Roof: Architectural Shingle
- Walls/Ceilings: Dry Wall
- Windows: Energy Efficient, Double Pane
- Stories Description: Lower 1, Main, Upper 1
- Square Feet: 2,000
- Sq. Ft. Source: Estimated
- Living Area: 1,820 Sq. Ft.
- Finished Above Grnd: 1,340 Sq. Ft.
- Finished Below Grnd: 480 Sq. Ft.
- Year Built: 1984
- Year Built Source: Assessor
- Property Condition: Very Good
Unit Information
Unit 1
- Bathrooms-Lower: 1
Lot Features
- Lot Size (Acres): 0.04
- Lot Size (Sq. Ft.): 1,600
- Lot Size Source: Assessor
- Zoning: TMD
Financial Considerations
- Price Per Sq. Ft.: $361.94
- Association Fee: $142
- Assoc Fee Freq.: Monthly
- Assessment Year: 2026
- City/TownTax Freq: Annually
- County Tax: $4,685
- County Tax Freq: Annually
- Tax w/Assessment: $423,500
- Tax Amount: $5,121
- Tax Year: 2025
- Terms: Standard Sale
- Tax Total Finished Sq. Ft.: 1640
Disclosures and Reports
- Ownership: Fee Simple
- Lot Number: 5
Listed by RLAH @properties, Jeffrey S Reese
Sold by Pearson Smith Realty, LLC, Gregorio Rodriguez Jr.

Get Pre-Approved Today
Schools
Schools serving 7608 Quincewood Ct
School District:Montgomery County Public Schools, Gaithersburg, MD
| Name | Grades | Distance |
|---|---|---|
Candlewood Elementary School 7210 Osprey Drive, Rockville, MD 20855 | K-5 | 0.6 mi |
Shady Grove Middle School 8100 Midcounty Highway, Gaithersburg, MD 20877 | 6-8 | 1.4 mi |
Col. Zadok Magruder High School 5939 Muncaster Mill Rd, Rockville, MD 20855 | 9-12 | 2.1 mi |
Disclaimer:
School attendance boundaries provided by ATTOM Data Solutions and are for reference only. Contact the school directly to verify enrollment eligibility.
Price & Sales History for 7608 Quincewood Ct
Date
Details
Price
Change
Source
8/07/2026
Sold
$500,000
3.09%
MLS
7/11/2026
Listed
$485,000
—
MLS
Disclaimer: Historical sales information is derived from public records provided by the county offices. Information is not guaranteed and should be independently verified.
7608 Quincewood Court, Rockville, MD 20855 (MLS# MDMC2244690) is a Townhouse property that was sold at $500,000 on August 07, 2026. Want to learn more about 7608 Quincewood Court? Do you have questions about finding other Townhouse real estate for sale in Rockville? You can browse all Rockville real estate or contact a Coldwell Banker agent to request more information.