This is a carousel with tiles that activate property listing cards. Use the previous and next buttons to navigate.
1/1
$469,000
This is a carousel with tiles that activate property listing cards. Use the previous and next buttons to navigate.
1/1
Property Description
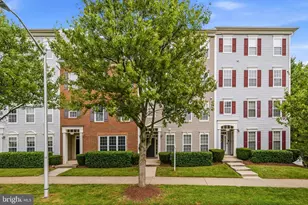
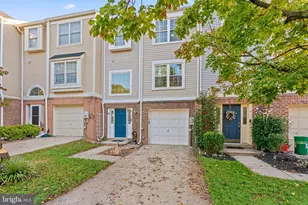
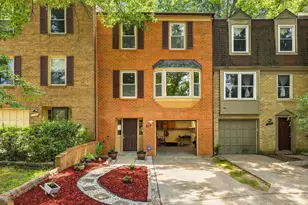
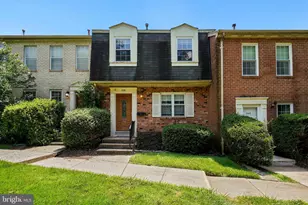
Move-in ready with extensive recent updates! This beautifully updated 3-bedroom, 2.5-bath townhome features a fully renovated kitchen (2025), new main-level flooring (2025), fresh interior paint (2025), recessed lighting in the family room (2025), custom closet organizers (2025), a rebuilt deck (2021), a finished laundry room (2020), and windows that are less than three years old. With major improvements already completed, you can move in and start enjoying your new home from day one. The renovated kitchen showcases granite countertops and offers an inviting space for preparing meals, gathering with family and friends, or enjoying your morning coffee. New flooring throughout the main level creates a warm, cohesive feel, while recessed lighting brightens the family room, making it an ideal place to relax at the end of the day. Upstairs, you'll find three comfortable bedrooms, including a spacious primary bedroom with a custom closet organizer installed in 2025. An additional organizer in the front hall closet provides convenient storage and helps keep everyday essentials neatly organized. The fully finished basement expands the home's living space and offers exceptional flexibility for a recreation room, home office, fitness area, playroom, media room, or whatever best suits your lifestyle. The finished laundry room, completed in 2020, adds both functionality and convenience. Step outside onto the rebuilt deck and enjoy the perfect setting for outdoor dining, entertaining, or simply unwinding after a long day. Newer windows provide another valuable update while contributing to improved energy efficiency. Conveniently located near shopping, restaurants, parks, and major commuter routes, this home combines extensive updates, flexible living space, and a location that makes everyday life just a little easier.
Full Property Details
Full Property Details for 772 College Pkwy #6-772
General
- Sold For: $469,000
- HOA FEE: $757/month
- Taxes: $5,192 (2026)
- Status: Closed
- Type: Townhouse
- Source: BrightMLSMidAtlantic
- MLS ID: MDMC2245076
- Added to Site: 83 day(s) ago
Interior
- Rooms/Areas: Living Room, Dining Room, Kitchen, Laundry, Recreation Room
- Appliances: Dishwasher, Disposal, Oven/Range - Gas, Refrigerator, Washer, Dryer, Built-In Microwave, Water Heater
- Flooring: Fully Carpeted, Laminated
Rooms
Bathrooms
- Total Bathrooms: 3
- Full Bathrooms: 2
- Half Bathrooms: 1
- Upper Floor Baths: 2
- Upper - Full Baths: 2
- Main Floor Baths: 1
- Main - 1/2 Baths: 1
Bedrooms
- Total Bedrooms: 3
- Bedrooms Upper: 3
Other Rooms
- Laundry: Basement
Additional Information
- Shared Amenities: Common Grounds, Pool - Outdoor, Tot Lots/Playground
Parking
- Parking Type: Parking Lot
Location
- Municipality: Rockville
- County: MONTGOMERY
- Subdivision: PLYMOUTH GARDENS
- Cross Streets: Pinceton Place
- Driving Directions: From 355, turn onto College Pkwy. Turn left onto Princeton Pl. Turn right towards Watts Branch. Turn right onto Watts Branch. Home will be on the left.
- City Limits: Yes
School Information
- School District: Montgomery County Public Schools
Community
- Assoc. Fees Include: Air Conditioning, Common Area Maintenance, Ext Bldg Maint, Gas, Heat, Water, Snow Removal
- Pets Allowed: Yes
- Pets: No Pet Restrictions
Heating & Cooling
- Central air: Yes
- Cooling Type: Central A/C
- Cooling Fuel: Natural Gas
- Heating Type: Forced Air
- Heating Fuel: Natural Gas Available
- Water Heater: Natural Gas
Utilities
- Sewer: Public Sewer
- Water: Public
Structural Information
- Architectural Style: Colonial
- Structure Type: Interior Row/Townhouse
- Construction: Brick
- Basement: Yes
- Basement Desc.: Full, Fully Finished
- Foundation: Concrete Perimeter
- Roof: Asbestos Shingle
- Doors: Sliding Glass
- Stories Description: Main, Upper 1
- Square Feet: 1,895
- Sq. Ft. Source: Estimated
- Living Area: 1,800 Sq. Ft.
- Finished Above Grnd: 1,263 Sq. Ft.
- Finished Below Grnd: 537 Sq. Ft.
- Year Built: 1967
- Year Built Source: Estimated
Lot Features
- Zoning: R30
Financial Considerations
- Price Per Sq. Ft.: $376.09
- Condo Fee: $757
- Condo Fee Freq: Monthly
- Assessment Year: 2026
- City/TownTax: $1,124
- City/TownTax Freq: Annually
- County Tax: $3,913
- County Tax Freq: Annually
- Tax w/Assessment: $385,000
- Tax Amount: $5,192
- Tax Year: 2026
- Terms: Standard Sale
- Tax Total Finished Sq. Ft.: 1263
Disclosures and Reports
- Ownership: Condominium
- Condo: Yes
Listed by Keller Williams Capital Properties, David Zeff
Sold by EQCO Real Estate Inc., Caleb Prater

Get Pre-Approved Today
Schools
Schools serving 772 College Pkwy #6-772
School District:Montgomery County Public Schools, Gaithersburg, MD
| Name | Grades | Distance |
|---|---|---|
College Gardens Elementary School 1700 Yale Place, Rockville, MD 20850 | PK-5 | 0.4 mi |
Julius West Middle School 651 Great Falls Road, Rockville, MD 20850 | 6-8 | 1.4 mi |
Richard Montgomery High School 250 Richard Montgomery Drive, Rockville, MD 20852 | 9-12 | 1.7 mi |
Disclaimer:
School attendance boundaries provided by ATTOM Data Solutions and are for reference only. Contact the school directly to verify enrollment eligibility.
Price & Sales History for 772 College Pkwy #6-772
Date
Details
Price
Change
Source
8/10/2026
Sold
$469,000
-1.26%
MLS
7/16/2026
Listed
$475,000
—
MLS
Disclaimer: Historical sales information is derived from public records provided by the county offices. Information is not guaranteed and should be independently verified.
772 College Parkway #6-772, Rockville, MD 20850 (MLS# MDMC2245076) is a Townhouse property that was sold at $469,000 on August 10, 2026. Want to learn more about 772 College Parkway #6-772? Do you have questions about finding other Townhouse real estate for sale in Rockville? You can browse all Rockville real estate or contact a Coldwell Banker agent to request more information.