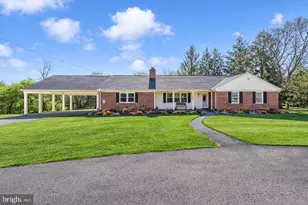
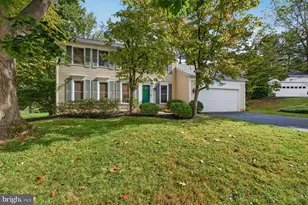
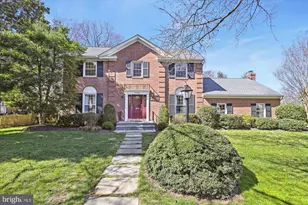
This is a carousel with tiles that activate property listing cards. Use the previous and next buttons to navigate.
1/1
$950,000
This is a carousel with tiles that activate property listing cards. Use the previous and next buttons to navigate.
1/1
Property Description
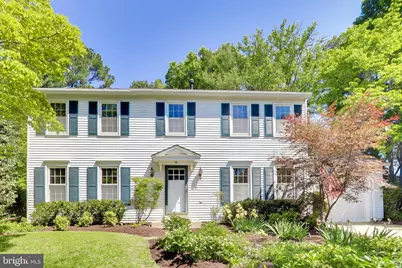
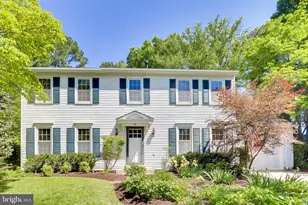
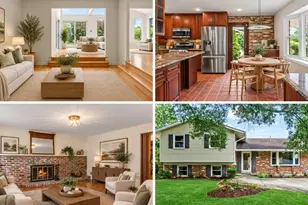
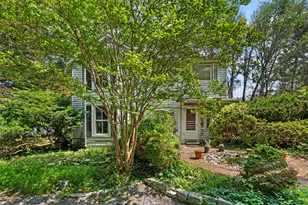
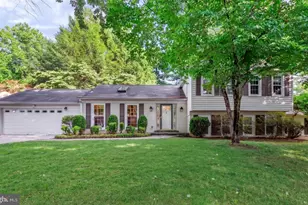
Beautifully updated 4-bedroom home in the City of Rockville, offering a rare combination of space, functionality, and a deep, private .45-acre lot. Fresh paint and updated lighting throughout. The main level features a sun-filled formal living room, a separate dining room ideal for entertaining, and an eat-in kitchen with ceiling-height cabinetry, stainless steel appliances (including a new refrigerator, dishwasher, and microwave), and exceptional storage. Just off the kitchen, the inviting family room centers around a cozy wood-burning fireplace and opens to a screened-in porch overlooking the expansive rear yard-creating seamless indoor-outdoor living. Upstairs, the spacious primary suite offers a walk-in closet and a beautifully renovated en-suite bath with a glass-enclosed tile shower, updated tile flooring, and a modern vanity. Three additional generously sized bedrooms and an updated hall bath with dual vanities complete the upper level. The fully finished lower level adds valuable living space with new LVP flooring, a large recreation room, a laundry area with additional storage, and a finished workshop-perfect for hobbies, fitness, or flexible use. Set on a deep, private lot, the home also features a driveway and attached one-car garage for convenient off-street parking. Ideally located near Wootton's Mill Park, Rockville Community Garden, Trader Joe's, and a wide range of dining, shopping, and commuter routes.
Full Property Details
Full Property Details for 8 Barrington Fare
General
- Sold For: $950,000
- Taxes: $10,464 (2025)
- Status: Closed
- Type: Single Family
- Source: BrightMLSMidAtlantic
- MLS ID: MDMC2231230
- Added to Site: 63 day(s) ago
Interior
- Interior Features: Bathroom - Tub Shower, Breakfast Area, Chair Railings, Combination Kitchen/Dining, Dining Area, Family Room Off Kitchen, Floor Plan - Traditional, Formal/Separate Dining Room, Kitchen - Eat-In, Kitchen - Gourmet, Kitchen - Table Space, Primary Bath(s), Upgraded Countertops, Walk-in Closet(s), Wood Floors
- Fireplace: Yes
- Number of Fireplaces: 1
- Fireplace(s): Wood, Brick, Mantel(s)
- Appliances: Built-In Microwave, Dishwasher, Disposal, Dryer, Extra Refrigerator/Freezer, Oven/Range - Gas, Refrigerator, Stainless Steel Appliances, Washer, Water Heater
- Flooring: Hardwood, Luxury Vinyl Plank, Ceramic Tile
Rooms
Bathrooms
- Total Bathrooms: 3
- Full Bathrooms: 2
- Half Bathrooms: 1
- Upper Floor Baths: 2
- Upper - Full Baths: 2
- Main Floor Baths: 1
- Main - 1/2 Baths: 1
Bedrooms
- Total Bedrooms: 4
- Bedrooms Upper: 4
Other Rooms
- Laundry: Basement
Exterior
- Porch/Patio/Deck: Screened, Porch(es)
Parking
- Garage: Yes
- Garage Spaces: 1
- Total Spaces: 2
- Parking Type: Attached Garage, Driveway
- Garage Description: Garage - Front Entry, Garage Door Opener, Inside Access
Location
- Municipality: City of Rockville
- County: MONTGOMERY
- Subdivision: ROCKSHIRE
- Driving Directions: Head E on Wooton Pkwy. Turn left onto Hurley Ave. Turn left onto Eton Overlook. Turn left onto Barrington Fare. Home will be on your left.
- City Limits: Yes
School Information
- School District: Montgomery County Public Schools
- Elementary School: Fallsmead
- Middle School: Robert Frost
- High School: Call School Board
Heating & Cooling
- Central air: Yes
- Cooling Type: Central A/C
- Cooling Fuel: Electric
- Heating Type: Forced Air
- Heating Fuel: Natural Gas
- Water Heater: Natural Gas
Utilities
- Sewer: Public Sewer
- Water: Public
Structural Information
- Architectural Style: Colonial
- Structure Type: Detached
- Construction: Vinyl Siding
- Basement: Yes
- Basement Desc.: Full, Fully Finished
- Foundation: Block
- Doors: Sliding Glass, Storm
- Stories Description: Main, Upper 1
- Square Feet: 2,736
- Sq. Ft. Source: Estimated
- Living Area: 2,386 Sq. Ft.
- Finished Above Grnd: 1,824 Sq. Ft.
- Finished Below Grnd: 562 Sq. Ft.
- Year Built: 1970
- Year Built Source: Assessor
- Property Condition: Very Good
Lot Features
- Lot Size (Acres): 0.46
- Lot Size (Sq. Ft.): 19,852
- Lot Size Source: Assessor
- Zoning: R90
Financial Considerations
- Price Per Sq. Ft.: $545.5
- Assessment Year: 2026
- City/TownTax: $2,117
- City/TownTax Freq: Annually
- County Tax: $7,535
- County Tax Freq: Annually
- Tax w/Assessment: $762,700
- Tax Amount: $10,464
- Tax Year: 2025
- Terms: Standard Sale
- Tax Total Finished Sq. Ft.: 1824
Disclosures and Reports
- Ownership: Fee Simple
- Lot Number: 8
Listed by LuxManor Real Estate, Inc, James L Roy
Sold by RE/MAX Town Center, Jessica G Kreiser

Get Pre-Approved Today
Schools
Schools serving 8 Barrington Fare
School District:Montgomery County Public Schools, Gaithersburg, MD
| Name | Grades | Distance |
|---|---|---|
Fallsmead Elementary School 1800 Greenplace Terrace, Rockville, MD 20850 | K-5 | 0.5 mi |
Robert Frost Middle School 9201 Scott Drive, Rockville, MD 20850 | 6-8 | 0.3 mi |
Thomas S. Wootton High School 2100 Wootton Parkway, Rockville, MD 20850 | 9-12 | 0.2 mi |
Disclaimer:
School attendance boundaries provided by ATTOM Data Solutions and are for reference only. Contact the school directly to verify enrollment eligibility.
Price & Sales History for 8 Barrington Fare
Date
Details
Price
Change
Source
6/26/2026
Sold
$950,000
-4.52%
MLS
5/15/2026
Price Reduced
$995,000
-5.24%
MLS
5/07/2026
Listed
$1,050,000
—
MLS
Disclaimer: Historical sales information is derived from public records provided by the county offices. Information is not guaranteed and should be independently verified.
8 Barrington Fare, Rockville, MD 20850 (MLS# MDMC2231230) is a Single Family property that was sold at $950,000 on June 26, 2026. Want to learn more about 8 Barrington Fare? Do you have questions about finding other Single Family real estate for sale in Rockville? You can browse all Rockville real estate or contact a Coldwell Banker agent to request more information.