This is a carousel with tiles that activate property listing cards. Use the previous and next buttons to navigate.
1/1
$725,000
This is a carousel with tiles that activate property listing cards. Use the previous and next buttons to navigate.
1/1
Property Description
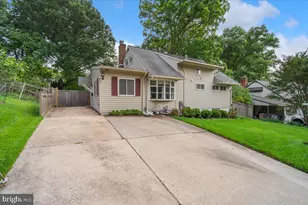
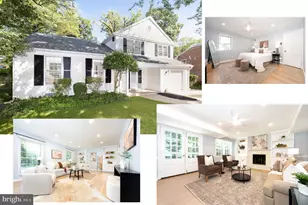
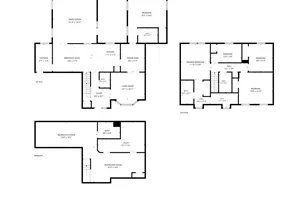
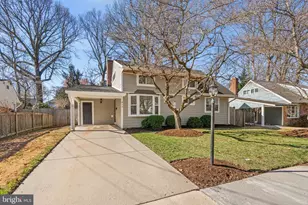
Welcome to this beautifully maintained and lovingly cared-for Cape Cod in the heart of sought-after Rockville, offering the perfect blend of timeless charm, thoughtful updates, and an unbeatable location. Featuring four bedrooms and two full bathrooms, with two bedrooms and a full bath on the main level and two additional bedrooms and bath upstairs, this home offers flexibility for a variety of lifestyles. The expanded main level creates an inviting and functional layout designed for everyday living and entertaining. Step inside to a spacious family room and dining area that flows seamlessly into the renovated kitchen, complete with granite countertops, stainless steel appliances, painted cabinets and an oversized center island perfect for gathering with family and friends. An additional family room with a cozy wood-burning fireplace provides the ideal place to relax and opens directly to the new Trex deck, creating effortless indoor-outdoor living. The living space continues into the fully finished basement, offering valuable additional square footage perfect for a recreation room, media room, home office, gym, playroom, guest space, or whatever best suits your lifestyle needs. Outside, enjoy a beautifully manicured, private, fully fenced backyard with two sheds - an ideal setting for entertaining, gardening, play, or simply unwinding. This home has been thoughtfully improved with extensive upgrades, including asbestos remediation, added insulation for improved efficiency and comfort, a newer HVAC system, a newer roof, upgraded 200-amp electrical service, new blinds, and beautiful hardwood flooring throughout, offering peace of mind and long-term value for the next owner. Location truly completes the package. Situated within the highly regarded Richard Montgomery school district and just minutes from the Rockville Metro, commuting is effortless with quick access to I-270 and major commuter routes. Enjoy everything nearby Rockville Town Center has to offer, including restaurants, farmers markets and Trader Joe's, while also being just a short drive from Pike & Rose, offering upscale dining, shopping, entertainment, and vibrant nightlife. You're also moments from the Elwood Smith Community Center, Dogwood Park, multiple recreation areas, Lake Needwood and Lake Frank with miles of trails and outdoor activities, plus a short drive to Park Potomac featuring additional popular dining and shopping destinations. Conveniently located near Woodmont Country Club, nature centers, and countless local amenities, this home truly offers the best of Rockville living - all with the added bonus of no HOA restrictions or fees.
Full Property Details
Full Property Details for 807 Brice Rd
General
- Sold For: $725,000
- Taxes: $6,520 (2017)
- Status: Closed
- Type: Single Family
- Source: BrightMLSMidAtlantic
- MLS ID: MDMC2236858
- Added to Site: 54 day(s) ago
Interior
- Rooms/Areas: Living Room, Dining Room, Primary Bedroom, Bedroom 2, Bedroom 3, Bedroom 4, Kitchen, Game Room, Family Room, Foyer, Office, Storage Room, Utility Room, Workshop, Bedroom 6, Attic
- Interior Features: Kitchen - Country, Kitchen - Island, Kitchen - Eat-In, Kitchen - Gourmet, Dining Area, Entry Level Bedroom, Upgraded Countertops, Crown Moldings, Window Treatments, Wood Floors, Floor Plan - Traditional, Floor Plan - Open
- Fireplace: Yes
- Number of Fireplaces: 1
- Appliances: Oven/Range - Gas, Range Hood, Refrigerator, Icemaker, Dishwasher, Exhaust Fan, Washer, Dryer, Water Heater
- Flooring: Hardwood, Luxury Vinyl Plank
Rooms
Bathrooms
- Total Bathrooms: 3
- Full Bathrooms: 2
- Half Bathrooms: 1
- Upper Floor Baths: 1
- Upper - Full Baths: 1
- Main Floor Baths: 2
- Main - Full Baths: 1
- Main - 1/2 Baths: 1
Bedrooms
- Total Bedrooms: 4
- Bedrooms Upper: 2
- Bedrooms Main & Up: 2
Exterior
- Exterior Features: Flood Lights, Secure Storage, Sidewalks, Street Lights, Tennis Court(s)
- Porch/Patio/Deck: Deck(s), Patio(s), Enclosed
Parking
- Total Spaces: 4
- Parking Features: Concrete Driveway, Paved Parking, Paved Driveway, Private
- Parking Type: Off Street, Driveway
Location
- Municipality: ROCKVILLE
- County: MONTGOMERY
- Subdivision: HUNGERFORD
- Driving Directions: GPS
- Direction Faces: Southwest
- City Limits: Yes
School Information
- School District: Montgomery County Public Schools
- Elementary School: Beall
- Middle School: Julius West
- High School: Richard Montgomery
Heating & Cooling
- Central air: Yes
- Cooling Type: Central A/C
- Cooling Fuel: Electric
- Heating Type: Forced Air
- Heating Fuel: Natural Gas
- Water Heater: Natural Gas
Utilities
- Sewer: Public Sewer
- Water: Public
- Utility Description: Cable TV Available
Structural Information
- Architectural Style: Cape Cod
- Structure Type: Detached
- Construction: Vinyl Siding
- Basement: Yes
- Basement Desc.: Connecting Stairway, Fully Finished, Daylight, Partial, Heated, Improved, Shelving, Windows, Workshop
- Foundation: Other
- Roof: Shingle, Asphalt
- Walls/Ceilings: Dry Wall
- Windows: Bay/Bow, Double Pane, Insulated, Screens
- Doors: ENERGY STAR Qualified Door(s), Insulated, Six Panel, Storm
- Stories Description: Lower 1, Main, Upper 1
- Square Feet: 2,585
- Sq. Ft. Source: Estimated
- Living Area: 2,585 Sq. Ft.
- Finished Above Grnd: 1,727 Sq. Ft.
- Finished Below Grnd: 858 Sq. Ft.
- Year Built: 1955
- Year Built Source: Assessor
- Property Condition: Excellent, Very Good
Additional Structures
- Other Structures: Shed, Machine Shed
Lot Features
- Property View: Garden/Lawn, Trees/Woods
- Lot Size (Acres): 0.21
- Lot Size (Sq. Ft.): 9,130
- Lot Size Source: Assessor
- Street/Road Desc.: Black Top, Approved, Paved
- Zoning: R60
- Lot Description: Landscaping
- Fencing (Description): Fully
Green Features
- Energy Efficient: Appliances, Exposure/Shade, HVAC
Financial Considerations
- Price Per Sq. Ft.: $419.75
- Assessment Year: 2017
- City/TownTax: $1,289
- City/TownTax Freq: Annually
- County Tax: $4,648
- County Tax Freq: Annually
- Tax w/Assessment: $458,600
- Tax Amount: $6,520
- Tax Year: 2017
- Terms: Standard Sale
- Tax Total Finished Sq. Ft.: 1727
Disclosures and Reports
- Ownership: Fee Simple
- Lot Number: 5
Listed by Real Broker, LLC - Gaithersburg, Colin R McKevitt
Sold by Long & Foster Real Estate, Inc., Victor P Llewellyn

Get Pre-Approved Today
Schools
Schools serving 807 Brice Rd
School District:Montgomery County Public Schools, Gaithersburg, MD
| Name | Grades | Distance |
|---|---|---|
Bayard Rustin Elementary 332 West Edmonston Drive, Rockville, MD 20852 | K-5 | 0.4 mi |
Julius West Middle School 651 Great Falls Road, Rockville, MD 20850 | 6-8 | 0.9 mi |
Richard Montgomery High School 250 Richard Montgomery Drive, Rockville, MD 20852 | 9-12 | 0.2 mi |
Disclaimer:
School attendance boundaries provided by ATTOM Data Solutions and are for reference only. Contact the school directly to verify enrollment eligibility.
Price & Sales History for 807 Brice Rd
Date
Details
Price
Change
Source
7/01/2026
Sold
$725,000
0.01%
MLS
5/28/2026
Listed
$724,900
—
MLS
Disclaimer: Historical sales information is derived from public records provided by the county offices. Information is not guaranteed and should be independently verified.
807 Brice Road, Rockville, MD 20852 (MLS# MDMC2236858) is a Single Family property that was sold at $725,000 on July 01, 2026. Want to learn more about 807 Brice Road? Do you have questions about finding other Single Family real estate for sale in Rockville? You can browse all Rockville real estate or contact a Coldwell Banker agent to request more information.