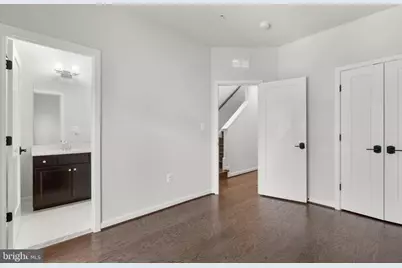
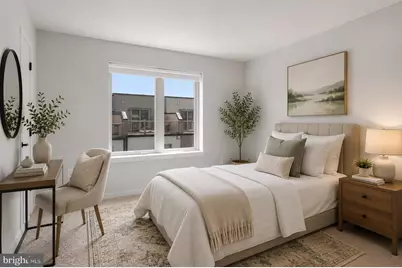
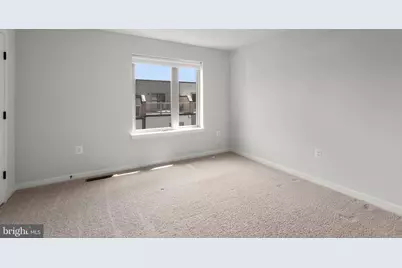
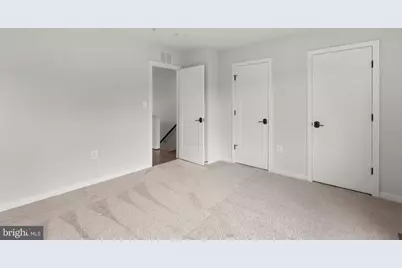
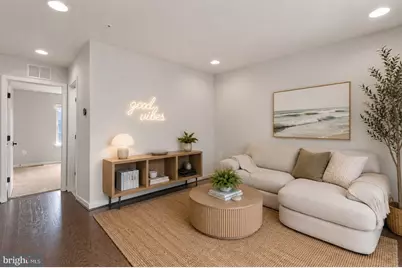
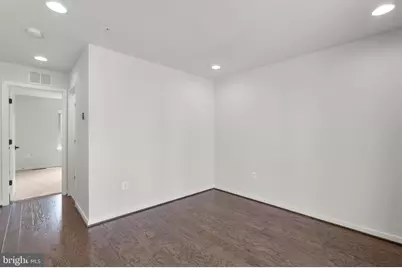
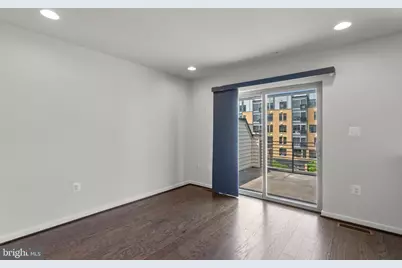
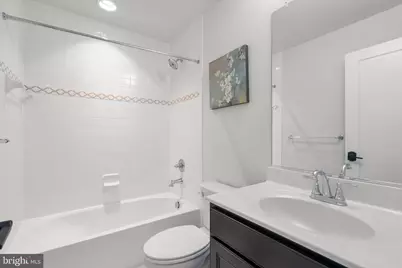
Full Property Details for 820 Thompson Cres #26
General
- Price: $839,000
- HOA FEE: $414/month
- Taxes: $11,223 (2026)
- Status: Active
- Type: Townhouse
- Source: BrightMLSMidAtlantic
- MLS ID: MDMC2253590
- Updated: 8/30/2026
- Added to Site: 6 day(s) ago
Interior
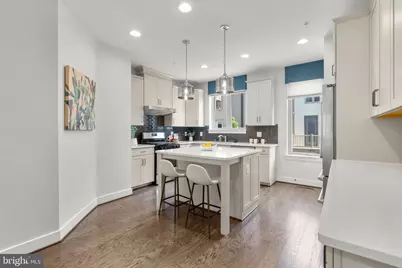
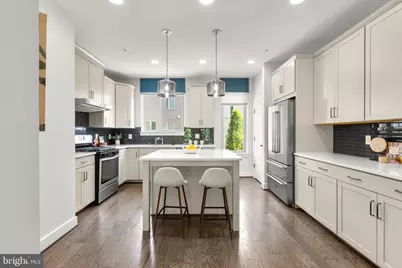
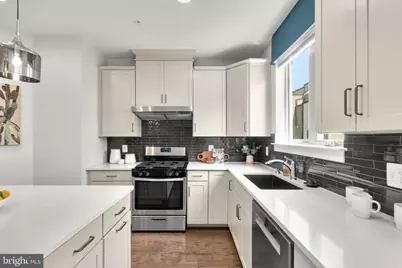
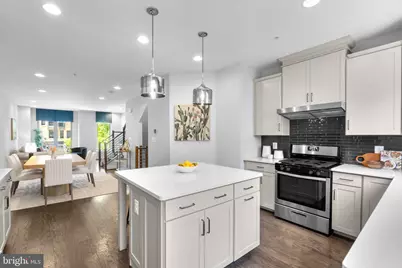
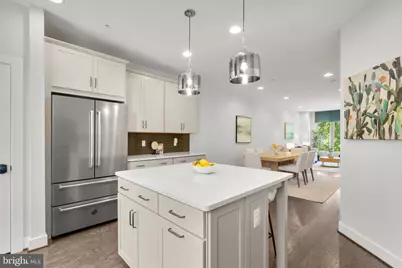
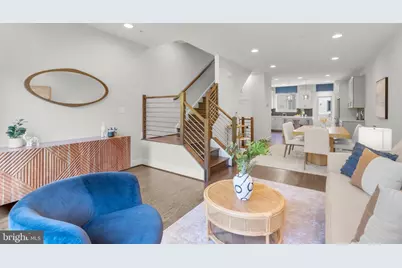
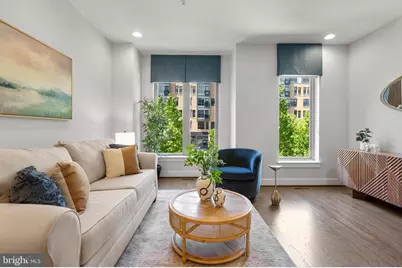
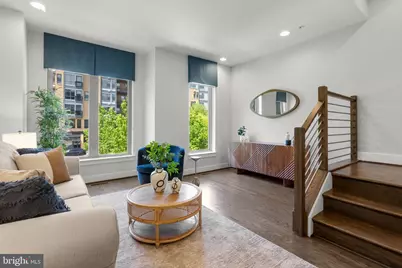
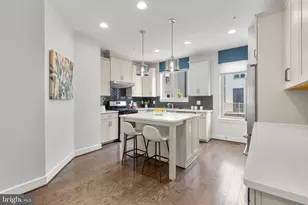
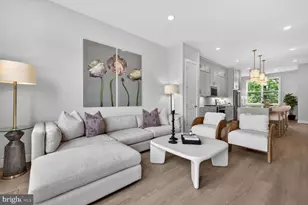
- Interior Features: Combination Dining/Living, Combination Kitchen/Dining, Dining Area, Kitchen - Gourmet, Pantry, Recessed Lighting, Window Treatments, Wood Floors
- Appliances: Dishwasher, Dryer, Freezer, Refrigerator, Stainless Steel Appliances, Stove, Washer, Washer/Dryer Stacked
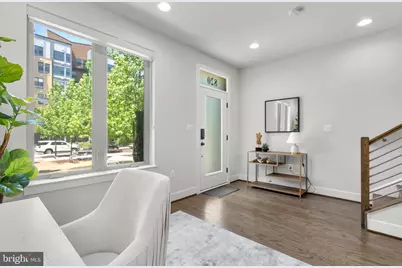
- Flooring: Wood
Rooms
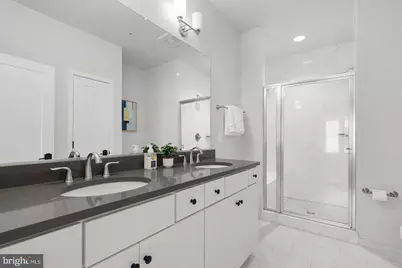
- Total Bathrooms: 5
- Full Bathrooms: 3
- Half Bathrooms: 2
- Upper 2 - Full Baths: 1
- Upper Floor Baths: 3
- Upper - Full Baths: 3
- Main Floor Baths: 1
- Main - 1/2 Baths: 1
- Lower Floor Baths: 1
- Lower - 1/2 Baths: 1
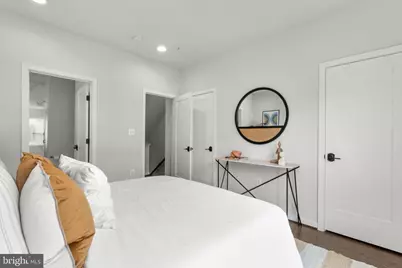
- Total Bedrooms: 3
- Bedrooms Upper: 3
- Bedrooms-Up2: 1
- Laundry: Has Laundry, Upper Floor
Additional Information
- Shared Amenities: Dog Park
Exterior
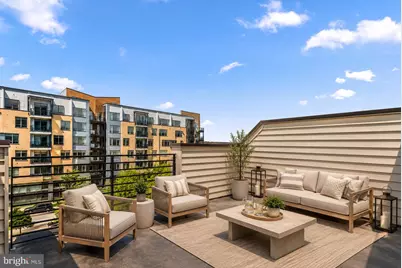
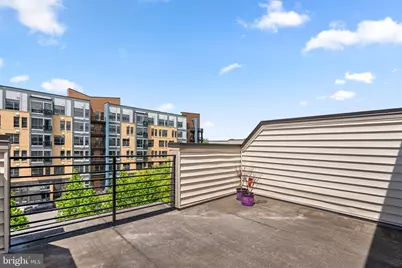
- Exterior Features: Roof Deck
- Porch/Patio/Deck: Roof
Parking
- Garage: Yes
- Garage Spaces: 1
- Carport Spaces: 1
- Total Spaces: 2
- Parking Type: Attached Carport, Attached Garage
- Garage Description: Garage - Rear Entry, Inside Access
Location
- Municipality: City of Rockville
- County: MONTGOMERY
- Subdivision: CHAPMAN ROW AT TWINBROOK METRO
- Driving Directions: Chapman to Thompson Crescent
- City Limits: Yes
School Information
- School District: Montgomery County Public Schools
- Elementary School: Farmland
- Middle School: Tilden
- High School: Walter Johnson
Community
- Assoc. Fees Include: Common Area Maintenance, Lawn Maintenance, Sewer, Snow Removal, Trash, Water
- Pets Allowed: Yes
- Pets: Number Limit, Size/Weight Restriction
Heating & Cooling
- Central air: Yes
- Cooling Type: Central A/C
- Cooling Fuel: Electric
- Heating Type: Forced Air
- Heating Fuel: Natural Gas
- Water Heater: Natural Gas
Utilities
- Sewer: Public Sewer
- Water: Public
Structural Information
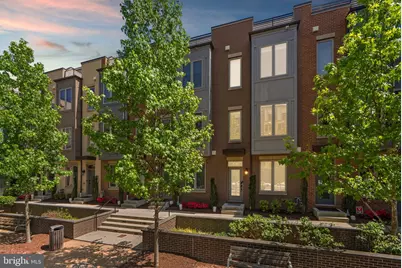
- Architectural Style: Contemporary
- Structure Type: Interior Row/Townhouse
- Builder: Winchester Homes
- Model: Granger
- Construction: Other
- Foundation: Slab
- Windows: Double Hung, Double Pane, Screens
- Doors: Six Panel, Sliding Glass
- Stories Description: Lower 1, Main, Upper 1, Upper 2
- Square Feet: 2,554
- Sq. Ft. Source: Assessor
- Living Area: 2,554 Sq. Ft.
- Finished Above Grnd: 2,554 Sq. Ft.
- Year Built: 2020
- Year Built Source: Estimated
Unit Information
Lot Features
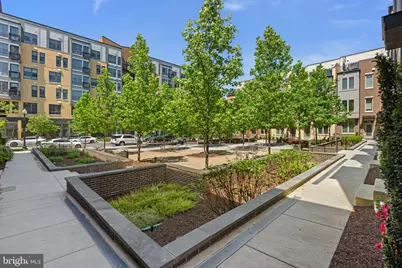
- Property View: Courtyard
- Zoning: RESIDENTIAL
Financial Considerations
- Price Per Sq. Ft.: $328.5
- Condo Fee: $414
- Condo Fee Freq: Monthly
- Assessment Year: 2026
- City/TownTax: $2,409
- City/TownTax Freq: Annually
- County Tax: $8,570
- County Tax Freq: Annually
- Tax w/Assessment: $850,000
- Tax Amount: $11,223
- Tax Year: 2026
- Tax Total Finished Sq. Ft.: 2554
Disclosures and Reports
- Ownership: Condominium
- Condo: Yes
Listed by Compass, Danielle M Mannix