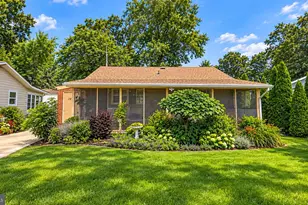
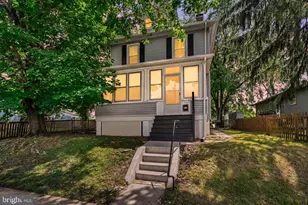
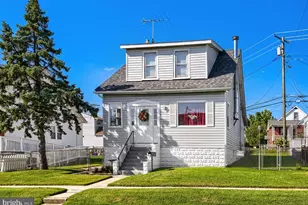
This is a carousel with tiles that activate property listing cards. Use the previous and next buttons to navigate.
1/56
$299,000 Just Listed
This is a carousel with tiles that activate property listing cards. Use the previous and next buttons to navigate.
1/56
Property Description
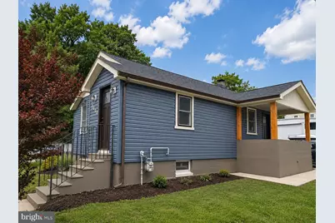
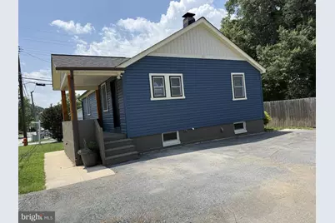
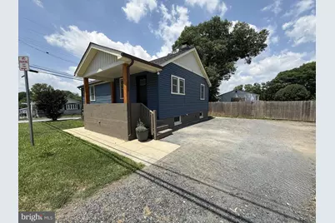
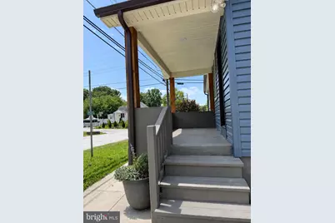
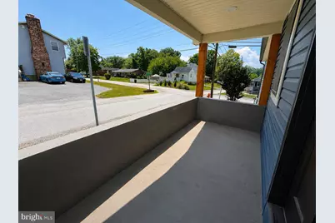
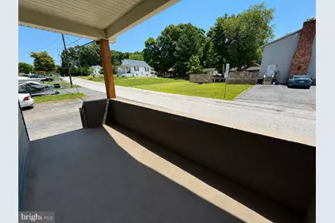
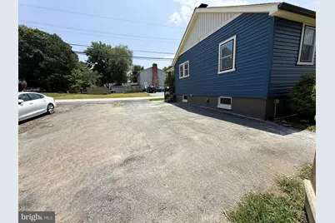
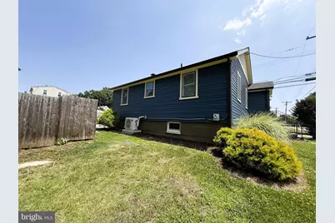
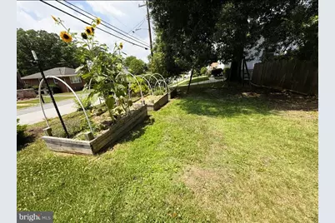
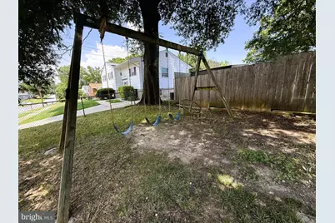
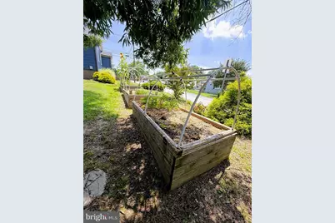
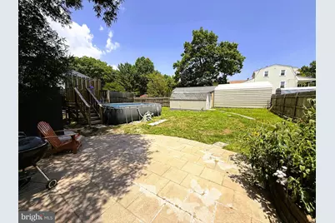
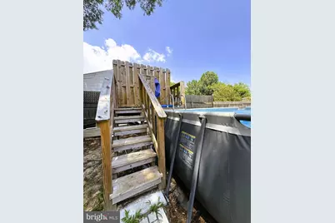
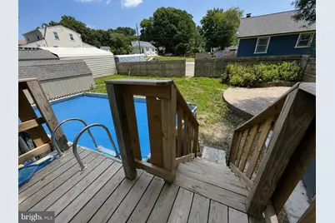
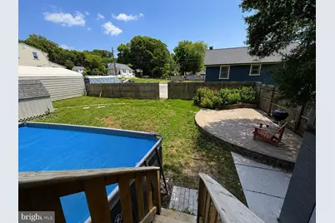
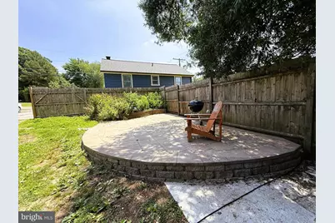
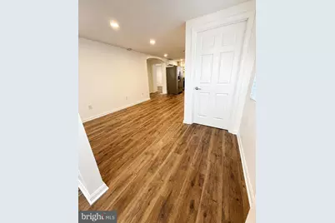
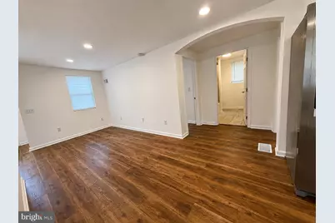
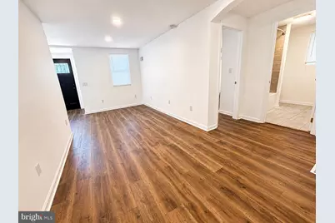
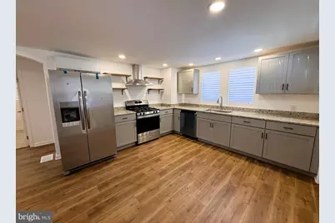
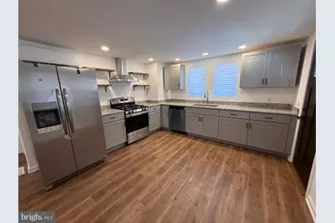
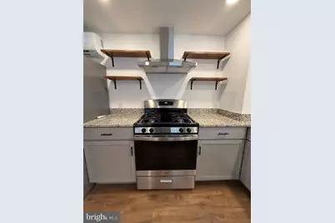
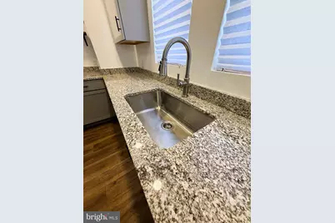
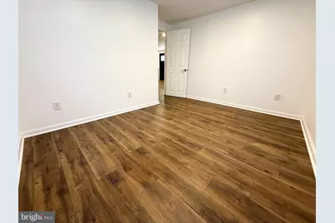
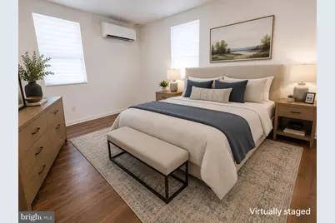
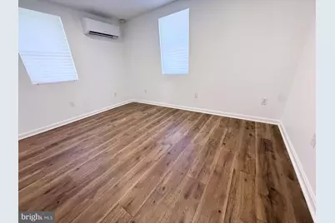
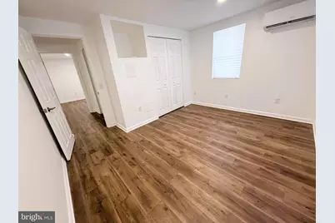
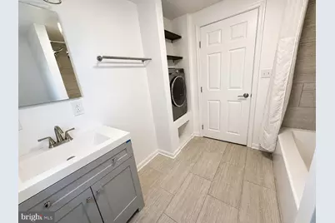
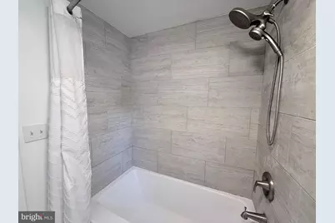
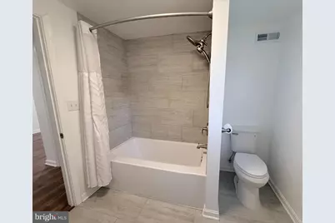
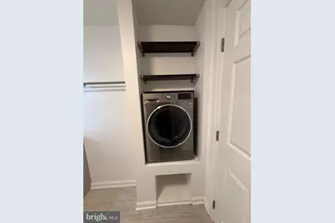
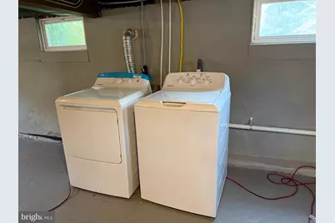
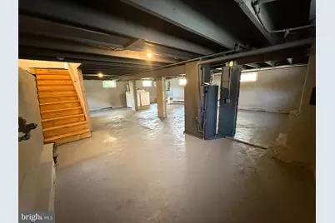
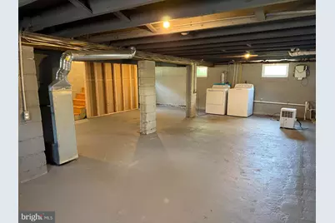
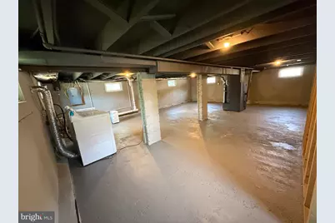
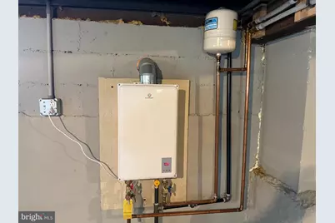
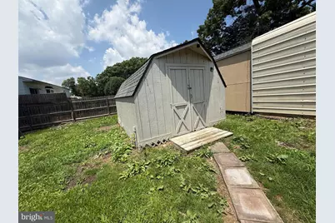
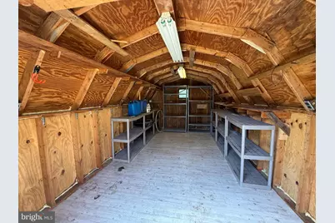
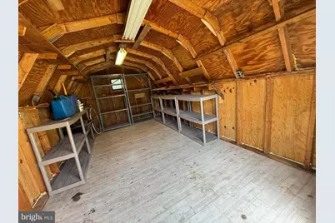
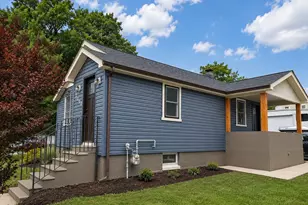
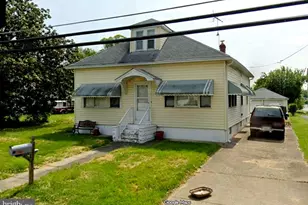
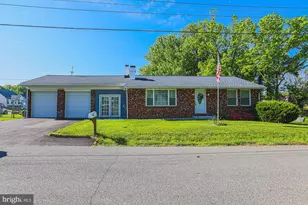
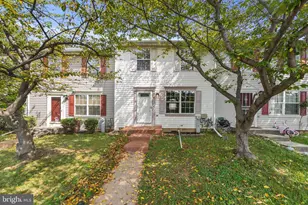
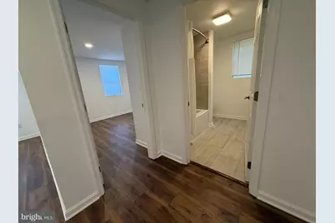
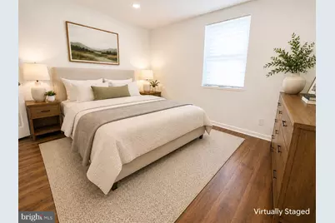
Completely transformed from top to bottom, this stunning modern farmhouse-inspired renovation offers the convenience of one-level living, the flexibility of a full basement, and the peace of mind that comes with virtually everything being brand new. Whether you're a first-time homebuyer, looking to downsize, or simply searching for a truly move-in ready home, this exceptional property combines modern finishes, quality craftsmanship, and thoughtful upgrades throughout. No detail was overlooked in this extensive renovation, featuring a new architectural shingle roof with new sheathing, gutters and downspouts, new insulation throughout, house wrap and vinyl siding, energy-efficient windows and doors, all-new electrical and plumbing systems, and beautiful Amber Hickory luxury vinyl plank flooring throughout. The gorgeous kitchen has been completely redesigned with granite countertops, stainless steel appliances, a natural gas range, and stylish finishes that make it as functional as it is beautiful. Enjoy year-round comfort with a brand-new 20 SEER, three-zone mini-split system, complemented by a natural gas backup furnace and heat pump for added efficiency and peace of mind. The home also features a tankless natural gas water heater, providing endless hot water while maximizing energy savings. The full basement with interior access has been upgraded with new drain tile and a new sump pump, providing abundant storage and outstanding potential for future finished living space, a recreation room, home gym, workshop, or hobby area. Step outside to enjoy your own backyard retreat featuring a saltwater above-ground pool with deck, perfect for relaxing or entertaining family and friends throughout the summer. The partially fenced yard offers additional privacy and space for pets, play, or gardening. Additional exterior features include two storage sheds and an oversized parking area large enough to accommodate a 30-foot camper, a 30-foot bus, plus two or three additional vehicles, a rare and highly desirable feature for homeowners with recreational vehicles, work trucks, trailers, or multiple cars. With exceptional curb appeal, quality craftsmanship, and virtually everything new, this remarkable home offers the perfect combination of modern style, energy efficiency, and low-maintenance living. From the moment you arrive, you'll appreciate the attention to detail and quality craftsmanship that make this home truly stand out from the rest! This is more than a renovation, it's the opportunity to own a like-new home in an established neighborhood without the price tag of new construction. Ideally located just minutes from I-695, I-95, and public transportation, this home offers exceptional convenience for commuters while keeping you close to everything you need. Enjoy nearby shopping at Walmart, Sam's Club, Costco, and ALDI, along with a wide variety of restaurants, hotels, and everyday conveniences. Johns Hopkins Bayview Medical Center is just a short drive away, and nearby parks provide the perfect setting for walking, recreation, and outdoor enjoyment. With excellent access to schools, shopping, dining, major commuter routes, and local amenities, this home offers the perfect balance of comfort, convenience, and community. List of Improvements included with Disclosures. More Photos Coming Soon!
Full Property Details
Full Property Details for 1000 Rosedale
General
- Price: $299,000
- Taxes: $1,706 (2025)
- Status: Active
- Type: Single Family
- Source: BrightMLSMidAtlantic
- MLS ID: MDBC2168244
- Updated: 7/6/2026
- Added to Site: 4 day(s) ago
Interior
- Rooms/Areas: Laundry
- Interior Features: Kitchen - Eat-In
- Appliances: Dishwasher, Dryer, Washer, Oven/Range - Gas, Refrigerator, Stainless Steel Appliances, Water Heater - Tankless
- Flooring: Luxury Vinyl Plank, Ceramic Tile
Rooms
Bathrooms
- Total Bathrooms: 1
- Full Bathrooms: 1
- Main Floor Baths: 1
- Main - Full Baths: 1
Bedrooms
- Total Bedrooms: 2
- Bedrooms Main & Up: 2
Additional Information
- Pool: Yes
- Private Pool: Yes
- Pool Description: Saltwater, Above Ground
Exterior
- Exterior Features: Play Area, Play Equipment
- Porch/Patio/Deck: Patio(s), Porch(es), Deck(s)
Parking
- Total Spaces: 7
- Parking Features: Private
- Parking Type: Driveway, Other
Location
- County: BALTIMORE
- Subdivision: ROSEDALE TERRACE
- Driving Directions: GPS
School Information
- School District: Baltimore County Public Schools
Heating & Cooling
- Cooling Type: Ductless/Mini-Split
- Cooling Fuel: Electric
- Heating Type: Forced Air, Heat Pump - Gas BackUp
- Heating Fuel: Natural Gas
- Water Heater: Natural Gas, Tankless
Utilities
- Sewer: Public Sewer
- Water: Public
Structural Information
- Architectural Style: Ranch/Rambler
- Structure Type: Detached
- Construction: Vinyl Siding
- Basement: Yes
- Basement Desc.: Connecting Stairway, Partially Finished
- Foundation: Permanent
- Roof: Architectural Shingle
- Stories Description: Lower 1, Main
- Square Feet: 1,616
- Sq. Ft. Source: Assessor
- Living Area: 808 Sq. Ft.
- Finished Above Grnd: 808 Sq. Ft.
- Year Built: 1942
- Year Built Source: Assessor
- Property Condition: Excellent
Additional Structures
- Other Structures: Shed, Wood/Metal Shed
Lot Features
- Lot Size (Acres): 0.23
- Lot Size (Sq. Ft.): 10,000
- Lot Size Source: Assessor
- Lot Dimensions: 1.00 x
- Street/Road Desc.: Paved
- Zoning: R
- Lot Description: Corner
- Fencing (Description): Fully
Financial Considerations
- Price Per Sq. Ft.: $370.05
- Assessment Year: 2026
- County Tax: $1,706
- County Tax Freq: Annually
- Tax w/Assessment: $149,700
- Tax Amount: $1,706
- Tax Year: 2025
- Tax Total Finished Sq. Ft.: 808
Disclosures and Reports
- Ownership: Fee Simple
- Lot Number: 71E
Listed by Samson Properties, Penny J Hollis

Get Pre-Approved Today
Schools
Schools serving 1000 Rosedale
School District:Baltimore County Public Schools
| Name | Grades | Distance |
|---|---|---|
Red House Run Elementary School 8200 Old Philadelphia Road, Rosedale, MD 21237 | PK-5 | 0.9 mi |
Overlea High & Academy Of Finance 5401 Kenwood Avenue, Baltimore, MD 21206 | 9-12 | 2.5 mi |
Disclaimer:
School attendance boundaries provided by ATTOM Data Solutions and are for reference only. Contact the school directly to verify enrollment eligibility.
Price & Sales History for 1000 Rosedale
Date
Details
Price
Change
Source
7/02/2026
Listed
$299,000
382.26%
MLS
9/30/2015
Sold
$62,000
—
Public Record
Disclaimer: Historical sales information is derived from public records provided by the county offices. Information is not guaranteed and should be independently verified.
Tax History
Tax History for 1000 Rosedale
Year
Property Taxes
Change
Tax Assessment
Change
2025
$2,462
108%
$140,733
15%
2023
$1,186
-13%
$122,800
2%
2022
$1,360
-4%
$120,800
2%
2020
$1,416
-29%
$118,800
2%
2021
$1,985
4%
$116,800
—
2020
$1,915
6%
$116,267
—
2019
$1,808
7%
$115,733
—
2018
$1,689
—
$115,200
—
2017
$1,687
-7%
$115,200
—
2016
$1,818
1%
$115,200
-1%
2015
$1,803
3%
$116,500
—
2014
$1,751
—
$116,500
—
Disclaimer: Historical tax information is derived from public records provided by the county offices. Information is not guaranteed and should be independently verified.
Estimate the Cost
Estimate the Cost for 1000 Rosedale
1000 Rosedale, Rosedale, MD 21237 (MLS# MDBC2168244) is a Single Family property with 2 bedrooms and 1 full bathroom. 1000 Rosedale is currently listed for $299,000 and was received on July 02, 2026. Want to learn more about 1000 Rosedale? Do you have questions about finding other Single Family real estate for sale in Rosedale? You can browse all Rosedale real estate or contact a Coldwell Banker agent to request more information.