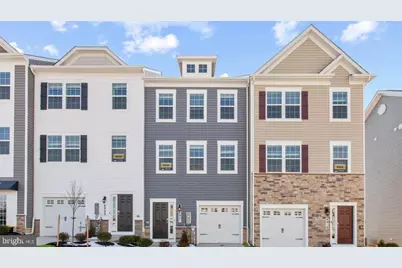
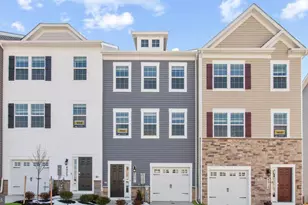
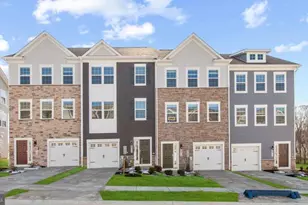
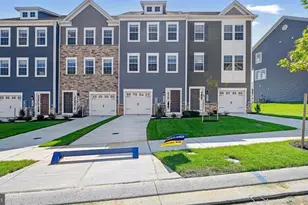
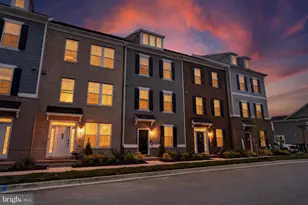
This is a carousel with tiles that activate property listing cards. Use the previous and next buttons to navigate.
1/1
$429,990
This is a carousel with tiles that activate property listing cards. Use the previous and next buttons to navigate.
1/1
Property Description
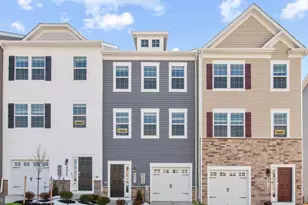
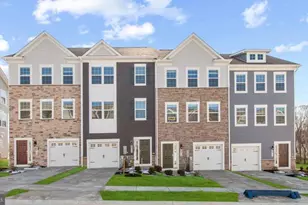
This exceptional South-facing Lafayette townhome offers the perfect blend of sophistication, comfort, and modern convenience in one beautifully designed package. Inside, nearly 2,000 square feet of thoughtfully curated living space unfolds with effortless style. Featuring 3 spacious bedrooms, 3.5 baths, and a 1-car garage, this residence was designed to complement both everyday living and upscale entertaining. The lower level offers a versatile flex space complete with a closet and full bath, ideal for a private guest suite, executive home office, lounge, or fitness retreat. The main living level is truly the centerpiece of the home, where natural light pours through oversized windows unique to this desirable end-unit location. The open-concept design creates a seamless flow between the living, dining, and kitchen spaces, delivering both elegance and functionality. The gourmet kitchen is beautifully appointed with contemporary gray cabinetry, gleaming quartz countertops, and a sophisticated arctic white herringbone backsplash that adds texture and visual interest. Just beyond, a private rear deck extends your living space outdoors that is perfect for quiet mornings, evening gatherings, or dining al fresco. Upstairs, the serene owner's suite offers a luxurious escape with a spacious walk-in closet, dual vanities, and a sleek glass-enclosed shower designed with spa-inspired appeal. Two additional bedrooms, a beautifully finished hall bath, and an upper-level laundry area provide comfort and convenience for both family and guests. Ceramic tile finishes throughout the bathrooms add a polished and upscale touch. Modern living continues with a garage pre-wired for electric vehicle charging and D.R. Horton's AMERICA'S SMART HOME® technology package, allowing you to enjoy enhanced connectivity, security, and convenience with ease. Perfectly positioned near The Avenue at White Marsh, residents enjoy easy access to premier shopping, dining, and entertainment, while community amenities including a swimming pool, playground, scenic trails, and gathering spaces create an exceptional lifestyle experience both inside and outside the home.
Full Property Details
Full Property Details for 23 Merion Ave
General
- Sold For: $429,990
- HOA FEE: $121/month
- Taxes: (2025)
- Status: Closed
- Type: Townhouse
- Source: BrightMLSMidAtlantic
- MLS ID: MDBC2164814
- Added to Site: 110 day(s) ago
Interior
- Rooms/Areas: Primary Bedroom, Bedroom 2, Bedroom 3, Bedroom 4, Kitchen, Family Room, Foyer, Laundry, Bathroom 1, Bathroom 2, Primary Bathroom, Half Bath
- Interior Features: Attic, Crown Moldings, Entry Level Bedroom, Kitchen - Island, Recessed Lighting, Walk-in Closet(s)
- Appliances: Dishwasher, Disposal, Icemaker, Microwave, Oven/Range - Gas, Refrigerator, Stainless Steel Appliances
- Flooring: Carpet, Ceramic Tile, Vinyl
Rooms
Bathrooms
- Total Bathrooms: 4
- Full Bathrooms: 3
- Half Bathrooms: 1
- Upper 2 - Full Baths: 2
- Upper Floor Baths: 3
- Upper - Full Baths: 2
- Upper - 1/2 Baths: 1
- Main Floor Baths: 1
- Main - Full Baths: 1
Bedrooms
- Total Bedrooms: 4
- Bedrooms Upper: 3
- Bedrooms-Up2: 3
- Bedrooms Main & Up: 1
Other Rooms
- Laundry: Hookup, Upper Floor
Additional Information
- Shared Pool: Yes
- Pool: Yes
Exterior
- Exterior Features: Sidewalks
Parking
- Garage: Yes
- Garage Spaces: 1
- Total Spaces: 1
- Parking Type: Attached Garage
- Garage Description: Garage - Front Entry, Garage Door Opener
Location
- County: BALTIMORE
- Subdivision: VILLAGES OF WHITE MARSH
- Driving Directions: From 695 North: Exit 31 C onto MD 43 East, Right on Perry Hall Blvd; Community will be on the right.
School Information
- School District: Baltimore County Public Schools
Community
- Association: Yes
- Pets Allowed: Yes
- Pets: No Pet Restrictions
Heating & Cooling
- Central air: Yes
- Cooling Type: Central A/C
- Cooling Fuel: Natural Gas
- Heating Type: Central
- Heating Fuel: Natural Gas
- Water Heater: Electric
Utilities
- Sewer: Public Sewer
- Water: Public
- Utility Description: Cable TV
Structural Information
- Architectural Style: Traditional
- Structure Type: Interior Row/Townhouse
- Builder: D.R. Horton homes
- Model: Lafayette
- Construction: Batts Insulation, Blown-In Insulation, Concrete, Frame, Glass, Shingle Siding, Stick Built, Tile, Vinyl Siding
- Basement: Yes
- Basement Desc.: Fully Finished
- Foundation: Slab
- Roof: Architectural Shingle
- Walls/Ceilings: 9'+ Ceilings, Dry Wall
- Windows: Screens
- Doors: Sliding Glass
- Stories Description: Main, Upper 1, Upper 2
- Square Feet: 1,969
- Sq. Ft. Source: Estimated
- Living Area: 1,969 Sq. Ft.
- Finished Above Grnd: 1,969 Sq. Ft.
- Year Built: 2025
- Year Built Source: Estimated
- Property Condition: Excellent
Lot Features
- Lot Size (Acres): 0.05
- Lot Size (Sq. Ft.): 2,300
- Lot Size Source: Estimated
- Zoning: RESIDENTIAL
Financial Considerations
- Price Per Sq. Ft.: $218.38
- Association Fee: $121
- Assoc Fee Freq.: Monthly
- Tax w/Assessment: $439,990
- Tax Year: 2025
- Terms: Standard Sale
Disclosures and Reports
- Ownership: Fee Simple
Listed by D.R. Horton Realty of Virginia, LLC, Justin K Wood
Sold by Unrepresented, Unrepresented

Get Pre-Approved Today
Schools
Schools serving 23 Merion Ave
School District:Baltimore County Public Schools
| Name | Grades | Distance |
|---|---|---|
Rossville Elementary 7649 Gum Spring Road, Baltimore, MD 21237 | K-5 | 1.3 mi |
Parkville Middle & Center Of Technology 8711 Avondale Road, Baltimore, MD 21234 | 6-8 | 2.6 mi |
Overlea High & Academy Of Finance 5401 Kenwood Avenue, Baltimore, MD 21206 | 9-12 | 2.5 mi |
Disclaimer:
School attendance boundaries provided by ATTOM Data Solutions and are for reference only. Contact the school directly to verify enrollment eligibility.
Price & Sales History for 23 Merion Ave
Date
Details
Price
Change
Source
7/22/2026
Sold
$429,990
—
MLS
6/10/2026
Price Reduced
$429,990
-2.27%
MLS
5/29/2026
Listed
$439,990
—
MLS
Disclaimer: Historical sales information is derived from public records provided by the county offices. Information is not guaranteed and should be independently verified.
23 Merion Avenue, Rosedale, MD 21237 (MLS# MDBC2164814) is a Townhouse property that was sold at $429,990 on July 22, 2026. Want to learn more about 23 Merion Avenue? Do you have questions about finding other Townhouse real estate for sale in Rosedale? You can browse all Rosedale real estate or contact a Coldwell Banker agent to request more information.