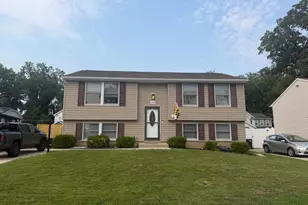
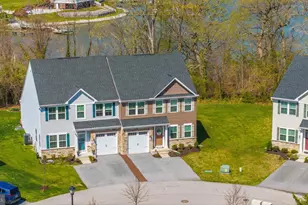
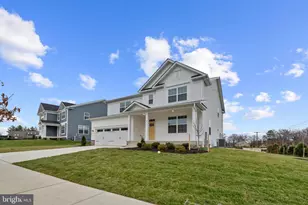
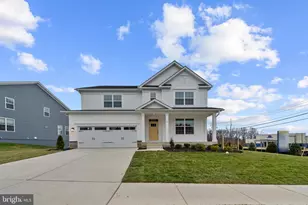
This is a carousel with tiles that activate property listing cards. Use the previous and next buttons to navigate.
1/1
$750,000
This is a carousel with tiles that activate property listing cards. Use the previous and next buttons to navigate.
1/1
Property Description
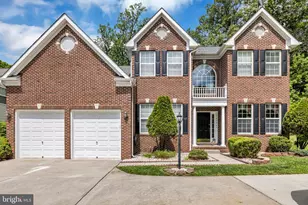
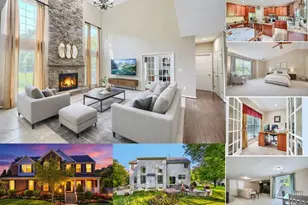
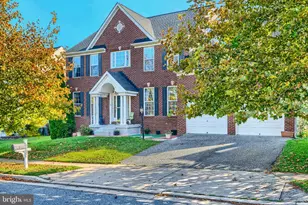
Welcome to Cedar Lane Farms, where comfort, unique character, and luxury design come together in this exceptional 5-bedroom, 3 full and 1 half bath Colonial with 2 large lower-level bonus rooms that can be used for additional living space. Offering nearly 5,000 finished square feet of beautifully maintained living space. This home offers a unique level of charm and custom upgrades that you just won't find in the new "cookie cutter" builds. This is a corner lot with increased privacy from neighboring homes, as well as a scenic forest area surrounding the backyard and right side of the property. From the moment you arrive, this impressive brick-front home showcases timeless curb appeal, a custom-made brick mailbox, an extended spacious driveway, attached 2-car garage, and a peaceful setting on a no-thru street. This property is being sold as-is. This also includes all of the furniture, curtains, blinds, chandeliers, 2 home theatres (all equipment such as speakers / projectors / super-sized flat screen tv), all appliances, tables, etc... Every item in the property conveys with the sale. All this and more, makes this a perfect deal for buyers who want to save on the costs for high end furniture, stainless steel appliances and entertainment costs. This is a prime opportunity to buy a move in ready home in great condition. Step inside to the elegant two-story foyer featuring soaring ceilings, rich oak hardwood flooring throughout the main level, crown molding, and decorative trim accents, all beautifully illuminated by a timeless lantern-style chandelier. A dramatic oversized arched window floods the space with natural light, creating a bright and grand first impression. A unique split-access staircase serves as a unique architectural centerpiece, offering two convenient paths to the upper level. The main level features a sun-filled formal living room, sophisticated dining room with classic detailing, a bedroom that can be great as a private office or hobby room, a half bath, a convenient main-level laundry, and a spacious family room with a gas fireplace and home theatre area. At the heart of the home, the gourmet kitchen features wood-look ceramic tile flooring with granite countertops, stainless steel appliances, double wall ovens, abundant cabinetry, large pantry, center island, and a generous breakfast/family room attached that shines beautifully with natural light from the surrounding windows. From the breakfast/family room you can step out to the large back porch area. Upstairs, the luxurious primary suite serves as a private retreat with French doors, a spa-inspired ensuite bath complete with a jacuzzi tub, separate walk-in shower, dual vanities and a private toilet room. The primary suite bathroom also has a remarkably huge walk-in closet attached. 3 additional spacious bedrooms upstairs offer flexibility for family, guests, or hobby spaces. All bedrooms have oakwood floors. A full bath is located in the upstairs hallway between the bedrooms on the right. The walk-out lower level features a second full kitchen with granite counters, stainless-steel appliances, ceramic tile flooring and a walk-in pantry. Additionally, a massive recreation area with wood-look ceramic tile, a fireplace and a huge flat screen tv/home theater setup. 2 additional large bonus rooms (could be used as additional living space), a full bath, a utility room and 2 extra storage closets make the basement feel like a 2nd home. Outdoor living shines with a two-tier composite deck, patio, gazebo, a large outdoor storage shed and a beautifully landscaped yard designed for relaxing, hosting, and enjoying every season. Conveniently located near shopping, dining, and major commuter routes, this remarkable home offers the perfect balance of unique and custom luxury, functionality, and suburban convenience. Don't miss your chance to make this Cedar Lane Farms gem your next home. See the last few pictures for the most accurate room measurements.
Full Property Details
Full Property Details for 7628 Cedar Pond Ln
General
- Sold For: $750,000
- HOA FEE: $32/month
- HOA FEE FREQ.: Annually
- Taxes: $7,515 (2026)
- Status: Closed
- Type: Single Family
- Source: BrightMLSMidAtlantic
- MLS ID: MDBC2163280
- Added to Site: 52 day(s) ago
Interior
- Number of Rooms: 18
- Rooms/Areas: Living Room, Dining Room, Primary Bedroom, Bedroom 2, Bedroom 3, Bedroom 4, Bedroom 5, Kitchen, Family Room, Foyer, Laundry, Recreation Room, Storage Room, Utility Room, Attic, Bonus Room, Primary Bathroom, Full Bath, Half Bath
- Interior Features: 2nd Kitchen, Attic, Ceiling Fan(s), Chair Railings, Crown Moldings, Family Room Off Kitchen, Floor Plan - Open, Formal/Separate Dining Room, Kitchen - Eat-In, Kitchen - Island, Kitchen - Table Space, Primary Bath(s), Recessed Lighting, Upgraded Countertops, Walk-in Closet(s), Wood Floors
- Fireplace: Yes
- Number of Fireplaces: 2
- Fireplace(s): Brick, Gas/Propane, Mantel(s)
- Appliances: Dishwasher, Disposal, Dryer, Microwave, Oven - Double, Oven - Wall, Refrigerator, Stainless Steel Appliances, Washer, Water Heater
- Flooring: Ceramic Tile, Hardwood, Laminated, Tile/Brick, Wood
Rooms
Bathrooms
- Total Bathrooms: 4
- Full Bathrooms: 3
- Half Bathrooms: 1
- Upper Floor Baths: 2
- Upper - Full Baths: 2
- Main Floor Baths: 1
- Main - 1/2 Baths: 1
- Lower Floor Baths: 1
- Lower - Full Baths: 1
Bedrooms
- Total Bedrooms: 5
- Bedrooms Upper: 4
- Bedrooms Main & Up: 1
Other Rooms
- Laundry: Main Floor
Additional Information
- Security/Safety: Electric Alarm, Security System
Exterior
- Exterior Features: Sidewalks
- Porch/Patio/Deck: Deck(s), Patio(s), Porch(es)
Parking
- Garage: Yes
- Garage Spaces: 2
- Total Spaces: 2
- Parking Features: Concrete Driveway
- Parking Type: Attached Garage, Driveway
- Garage Description: Covered Parking, Garage - Front Entry, Garage Door Opener, Inside Access
Location
- County: BALTIMORE
- Subdivision: CEDAR LANE FARMS
- Cross Streets: Rossville Boulevard
- Driving Directions: Use Google maps for most accurate directions.
- Location Details: Suburban
School Information
- School District: Baltimore County Public Schools
Community
- Association: Yes
- Assoc. Name: CEDAR LANE FARMS HOA
- Pets Allowed: Yes
- Pets: No Pet Restrictions
Heating & Cooling
- Central air: Yes
- Cooling Type: Ceiling Fan(s), Central A/C
- Cooling Fuel: Electric
- Heating Type: Forced Air
- Heating Fuel: Natural Gas
- Water Heater: Natural Gas
Utilities
- Sewer: Public Sewer
- Water: Public
- Utility Description: Natural Gas Available, Electric Available, Water Available, Sewer Available
Structural Information
- Architectural Style: Colonial
- Structure Type: Detached
- Construction: Brick, Brick Front, Combination, Vinyl Siding
- Basement: Yes
- Basement Desc.: Windows, Walkout Stairs, Partially Finished, Improved, Full
- Foundation: Permanent
- Roof: Asphalt, Architectural Shingle
- Walls/Ceilings: 2 Story Ceilings, Dry Wall
- Windows: Double Pane
- Doors: French, Six Panel
- Stories Description: Lower 1, Main, Upper 1
- Square Feet: 5,283
- Sq. Ft. Source: Estimated
- Living Area: 4,979 Sq. Ft.
- Finished Above Grnd: 3,592 Sq. Ft.
- Finished Below Grnd: 1,387 Sq. Ft.
- Year Built: 2006
- Year Built Source: Estimated
- Property Condition: Excellent, Good, Very Good
Unit Information
Unit 1
- Bathrooms-Lower: 1
Additional Structures
- Other Structures: Gazebo, Shed
Lot Features
- Property View: Garden/Lawn, Street, Trees/Woods
- Lot Size (Acres): 0.25
- Lot Size (Sq. Ft.): 10,846
- Lot Size Source: Estimated
- Street/Road Desc.: Black Top, Paved
- Zoning: RESIDENTIAL
- Lot Description: Front Yard, No Thru Street, Rear Yard
Financial Considerations
- Price Per Sq. Ft.: $203.23
- Association Fee: $385
- Assoc Fee Freq.: Annually
- Assessment Year: 2026
- County Tax: $7,515
- County Tax Freq: Annually
- Tax w/Assessment: $676,000
- Tax Amount: $7,515
- Tax Year: 2026
- Terms: Standard Sale
- Tax Total Finished Sq. Ft.: 3592
Disclosures and Reports
- Ownership: Fee Simple
- Exclusions: See Disclosures
- Inclusions: See Disclosures
- Lot Number: 13
Listed by Keller Williams Realty Centre, Brendan James Charuhas
Sold by Ghimire Homes, Kris Ghimire

Get Pre-Approved Today
Schools
Schools serving 7628 Cedar Pond Ln
School District:Baltimore County Public Schools
| Name | Grades | Distance |
|---|---|---|
Rossville Elementary 7649 Gum Spring Road, Baltimore, MD 21237 | K-5 | 0.3 mi |
Overlea High & Academy Of Finance 5401 Kenwood Avenue, Baltimore, MD 21206 | 9-12 | 1.2 mi |
Disclaimer:
School attendance boundaries provided by ATTOM Data Solutions and are for reference only. Contact the school directly to verify enrollment eligibility.
Price & Sales History for 7628 Cedar Pond Ln
Date
Details
Price
Change
Source
6/16/2026
Sold
$750,000
2.74%
MLS
5/18/2026
Listed
$730,000
—
MLS
Disclaimer: Historical sales information is derived from public records provided by the county offices. Information is not guaranteed and should be independently verified.
7628 Cedar Pond Lane, Rosedale, MD 21237 (MLS# MDBC2163280) is a Single Family property that was sold at $750,000 on June 16, 2026. Want to learn more about 7628 Cedar Pond Lane? Do you have questions about finding other Single Family real estate for sale in Rosedale? You can browse all Rosedale real estate or contact a Coldwell Banker agent to request more information.