This is a carousel with tiles that activate property listing cards. Use the previous and next buttons to navigate.
1/1
$729,990
This is a carousel with tiles that activate property listing cards. Use the previous and next buttons to navigate.
1/1
Property Description
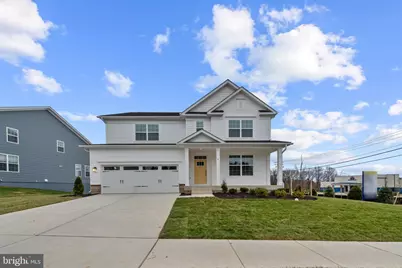
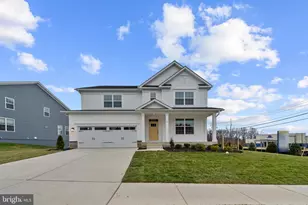
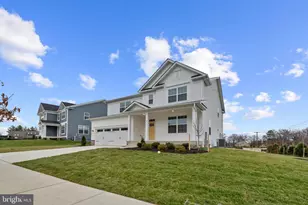
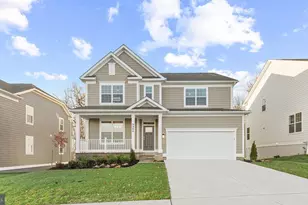
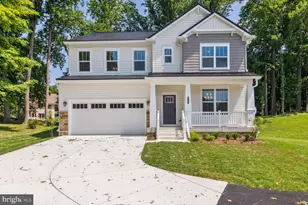
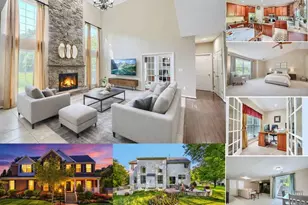
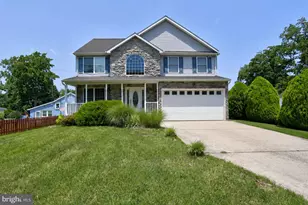
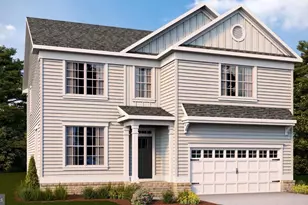
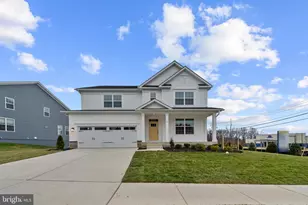
Welcome home to the Hampshire by D.R. Horton at Villages of White Marsh! This stunning northeast-facing home offers over 3,230 square feet of thoughtfully designed living space, featuring 6 bedrooms, 5 full bathrooms, and a 2-car garage. Perfectly positioned backing to an existing tree line, you'll enjoy added privacy and peaceful views, with no homes directly in front of you. Inside, the home showcases beautiful white cabinetry and a bright, modern design throughout. As you enter, you're greeted by a spacious formal dining room-ideal for hosting family gatherings and special occasions. The foyer opens to a highly sought-after open-concept layout featuring a gourmet kitchen with abundant counter space, a large center island, and seamless flow into the casual dining area and expansive family room. Tucked away on the main level is a private bedroom and full bath, perfect for guests, multigenerational living, or a dedicated home office. Upstairs, you'll find four additional bedrooms, a convenient laundry room, and a luxurious primary suite complete with a charming sitting area, oversized walk-in closet, and spa-inspired bath. Enjoy even more living space with a fully finished basement, providing endless possibilities for entertaining such as a recreation room, home gym, media room and more! With its premium homesite, private tree-lined backdrop, northeast-facing orientation, elegant white cabinetry, and spacious layout, this Hampshire is the perfect place to call home.
Full Property Details
Full Property Details for 8108 Cypress Pt Dr
General
- Sold For: $729,990
- HOA FEE: $105/month
- Taxes: (2025)
- Status: Closed
- Type: Single Family
- Source: BrightMLSMidAtlantic
- MLS ID: MDBC2166572
- Added to Site: 46 day(s) ago
Interior
- Rooms/Areas: Dining Room, Primary Bedroom, Bedroom 2, Bedroom 3, Bedroom 4, Bedroom 5, Kitchen, Foyer, Bedroom 1, Great Room, Laundry, Recreation Room, Bathroom 1, Bathroom 2, Primary Bathroom, Full Bath
- Interior Features: Attic, Crown Moldings, Floor Plan - Open, Kitchen - Island, Recessed Lighting, Walk-in Closet(s)
- Appliances: Dishwasher, Disposal, Icemaker, Microwave, Oven/Range - Gas, Stainless Steel Appliances
- Flooring: Carpet, Ceramic Tile, Vinyl
Rooms
Bathrooms
- Total Bathrooms: 5
- Full Bathrooms: 5
- Upper Floor Baths: 3
- Upper - Full Baths: 3
- Main Floor Baths: 1
- Main - Full Baths: 1
- Lower Floor Baths: 1
- Lower - Full Baths: 1
Bedrooms
- Total Bedrooms: 6
- Bedrooms Upper: 4
- Bedrooms Lower: 1
- Bedrooms Main & Up: 1
Other Rooms
- Laundry: Hookup, Upper Floor
Additional Information
- Shared Pool: Yes
- Pool: Yes
Parking
- Garage: Yes
- Garage Spaces: 2
- Total Spaces: 2
- Parking Type: Attached Garage
- Garage Description: Garage - Front Entry, Garage Door Opener
Location
- County: BALTIMORE
- Subdivision: VILLAGES OF WHITE MARSH
- Driving Directions: From 695 North: Exit 31 C onto MD 43 East, Right on Perry Hall Blvd; Community will be on the right.
School Information
- School District: Baltimore County Public Schools
Community
- Association: Yes
- Pets Allowed: Yes
- Pets: No Pet Restrictions
Heating & Cooling
- Central air: Yes
- Cooling Type: Central A/C
- Cooling Fuel: Electric
- Heating Type: Central
- Heating Fuel: Natural Gas
- Water Heater: Electric
Utilities
- Sewer: Public Sewer
- Water: Public
- Utility Description: Cable TV, Electric Available, Natural Gas Available
Structural Information
- Architectural Style: Craftsman
- Structure Type: Detached
- Builder: D.R. Horton homes
- Model: Hampshire
- Construction: Batts Insulation, Blown-In Insulation, Concrete, Frame, Glass, Shingle Siding, Stick Built, Tile, Vinyl Siding
- Basement: Yes
- Basement Desc.: Partially Finished
- Foundation: Passive Radon Mitigation
- Roof: Architectural Shingle
- Walls/Ceilings: 9'+ Ceilings, Dry Wall
- Stories Description: Lower 1, Main, Upper 1
- Square Feet: 4,279
- Sq. Ft. Source: Estimated
- Living Area: 4,279 Sq. Ft.
- Finished Above Grnd: 3,245 Sq. Ft.
- Finished Below Grnd: 1,034 Sq. Ft.
- Year Built: 2026
- Year Built Source: Estimated
- Property Condition: Excellent
Unit Information
Unit 1
- Bathrooms-Lower: 1
- Bedrooms-Lower: 1
Lot Features
- Lot Size (Acres): 0.2
- Lot Size (Sq. Ft.): 8,712
- Lot Size Source: Estimated
- Zoning: RESIDENTIAL
Financial Considerations
- Price Per Sq. Ft.: $224.96
- Association Fee: $105
- Assoc Fee Freq.: Monthly
- Tax w/Assessment: $729,990
- Tax Year: 2025
- Terms: Standard Sale
Disclosures and Reports
- Ownership: Fee Simple
Listed by D.R. Horton Realty of Virginia, LLC, Justin K Wood
Sold by Unrepresented, Unrepresented

Get Pre-Approved Today
Schools
Schools serving 8108 Cypress Pt Dr
School District:Baltimore County Public Schools
| Name | Grades | Distance |
|---|---|---|
Rossville Elementary 7649 Gum Spring Road, Baltimore, MD 21237 | K-5 | 1.1 mi |
Parkville Middle & Center Of Technology 8711 Avondale Road, Baltimore, MD 21234 | 6-8 | 2.6 mi |
Overlea High & Academy Of Finance 5401 Kenwood Avenue, Baltimore, MD 21206 | 9-12 | 2.3 mi |
Disclaimer:
School attendance boundaries provided by ATTOM Data Solutions and are for reference only. Contact the school directly to verify enrollment eligibility.
Price & Sales History for 8108 Cypress Pt Dr
Date
Details
Price
Change
Source
7/23/2026
Sold
$729,990
—
MLS
6/12/2026
Listed
$729,990
—
MLS
Disclaimer: Historical sales information is derived from public records provided by the county offices. Information is not guaranteed and should be independently verified.
8108 Cypress Point Drive, Rosedale, MD 21237 (MLS# MDBC2166572) is a Single Family property that was sold at $729,990 on July 23, 2026. Want to learn more about 8108 Cypress Point Drive? Do you have questions about finding other Single Family real estate for sale in Rosedale? You can browse all Rosedale real estate or contact a Coldwell Banker agent to request more information.