This is a carousel with tiles that activate property listing cards. Use the previous and next buttons to navigate.
1/1
$678,990
This is a carousel with tiles that activate property listing cards. Use the previous and next buttons to navigate.
1/1
Property Description
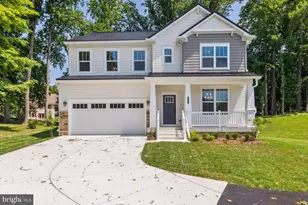
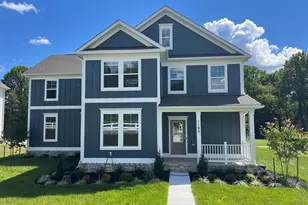
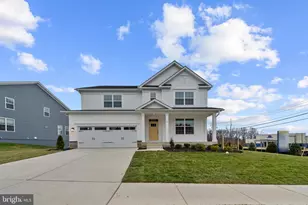
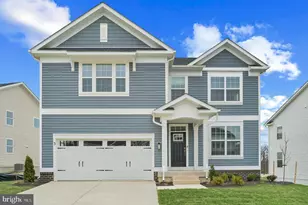
The Hadley by D.R. Horton delivers the perfect blend of style, space, and everyday luxury now elevated with even more to love. This beautifully designed 5-bedroom, 4-bath home offers a versatile layout, a spacious 2-car garage, and a fully finished basement giving you even more room to live, entertain, and unwind. Step inside to a welcoming foyer that opens to a flexible front room that is perfect as a formal dining space, home office, or playroom. The heart of the home is the stunning open-concept kitchen, featuring crisp white cabinetry, gleaming quartz countertops, and a large modern island that flows effortlessly into the casual dining area and expansive living room which is ideal for entertaining or simply staying connected. Tucked privately off the main living space, you'll find a convenient main-level bedroom and full bath, creating the perfect guest suite or multi-generational living option. Upstairs, elegant oak stairs lead you to the bedroom level, where a cozy loft offers the perfect secondary living space. The upper level also includes a laundry room, generously sized secondary bedrooms, and a luxurious owner's suite complete with a massive walk-in closet and spa-inspired bathroom. Downstairs, the fully finished basement opens up endless possibilities; whether you envision a media room, home gym, play space, or additional entertaining area. With upgraded finishes, flexible living spaces, and room for everyone, the Hadley is designed to fit your lifestyle beautifully. Designed with the future in mind, the garage is pre-wired for an electric vehicle, offering added convenience for modern living. Enjoy the ease of smart home features with D.R. Horton AMERICA'S SMART HOME technology, including remote keyless entry, a SkyBell video doorbell bringing comfort, security, and connectivity right to your fingertips. Located in a vibrant community just steps from The Avenue at White Marsh, you'll have premier shopping, dining, and entertainment right at your doorstep. Residents also enjoy exceptional amenities including a community pool, playground, scenic trails, and more, creating the perfect blend of lifestyle and convenience. This home truly has it all-style, space, location, and smart living-all in one exceptional package.
Full Property Details
Full Property Details for 8110 Cyress Point Dr
General
- Sold For: $678,990
- HOA FEE: $105/month
- Taxes: (2025)
- Status: Closed
- Type: Single Family
- Source: BrightMLSMidAtlantic
- MLS ID: MDBC2160602
- Added to Site: 130 day(s) ago
Interior
- Rooms/Areas: Dining Room, Primary Bedroom, Bedroom 2, Bedroom 3, Bedroom 5, Kitchen, Foyer, Bedroom 1, Great Room, Laundry, Loft, Office, Recreation Room, Bathroom 1, Bathroom 2, Primary Bathroom, Full Bath
- Interior Features: Attic, Crown Moldings, Floor Plan - Open, Kitchen - Island, Recessed Lighting, Walk-in Closet(s)
- Appliances: Dishwasher, Disposal, Icemaker, Microwave, Oven/Range - Gas, Stainless Steel Appliances
- Flooring: Carpet, Ceramic Tile, Vinyl
Rooms
Bathrooms
- Total Bathrooms: 4
- Full Bathrooms: 4
- Upper Floor Baths: 2
- Upper - Full Baths: 2
- Main Floor Baths: 1
- Main - Full Baths: 1
- Lower Floor Baths: 1
- Lower - Full Baths: 1
Bedrooms
- Total Bedrooms: 5
- Bedrooms Upper: 3
- Bedrooms Lower: 1
- Bedrooms Main & Up: 1
Other Rooms
- Laundry: Hookup, Upper Floor
Additional Information
- Shared Pool: Yes
- Pool: Yes
Parking
- Garage: Yes
- Garage Spaces: 2
- Total Spaces: 2
- Parking Type: Attached Garage
- Garage Description: Garage - Front Entry, Garage Door Opener
Location
- County: BALTIMORE
- Subdivision: VILLAGES OF WHITE MARSH
- Driving Directions: From 695 North: Exit 31 C onto MD 43 East, Right on Perry Hall Blvd; Community will be on the right.
School Information
- School District: Baltimore County Public Schools
Community
- Association: Yes
- Pets Allowed: Yes
- Pets: No Pet Restrictions
Heating & Cooling
- Central air: Yes
- Cooling Type: Central A/C
- Cooling Fuel: Electric
- Heating Type: Central
- Heating Fuel: Natural Gas
- Water Heater: Electric
Utilities
- Sewer: Public Sewer
- Water: Public
- Utility Description: Cable TV, Electric Available, Natural Gas Available
Structural Information
- Architectural Style: Craftsman
- Structure Type: Detached
- Builder: D.R. Horton homes
- Model: Hadley
- Construction: Batts Insulation, Blown-In Insulation, Concrete, Frame, Glass, Shingle Siding, Stick Built, Tile, Vinyl Siding
- Basement: Yes
- Basement Desc.: Partially Finished
- Foundation: Passive Radon Mitigation
- Roof: Architectural Shingle
- Walls/Ceilings: 9'+ Ceilings, Dry Wall
- Stories Description: Lower 1, Main, Upper 1
- Square Feet: 2,628
- Sq. Ft. Source: Estimated
- Living Area: 2,628 Sq. Ft.
- Finished Above Grnd: 2,628 Sq. Ft.
- Year Built: 2026
- Year Built Source: Estimated
- Property Condition: Excellent
Unit Information
Unit 1
- Bathrooms-Lower: 1
- Bedrooms-Lower: 1
Lot Features
- Lot Size (Acres): 0.2
- Lot Size (Sq. Ft.): 8,712
- Lot Size Source: Estimated
- Zoning: RESIDENTIAL
Financial Considerations
- Price Per Sq. Ft.: $258.37
- Association Fee: $105
- Assoc Fee Freq.: Monthly
- Tax w/Assessment: $678,990
- Tax Year: 2025
- Terms: Standard Sale
Disclosures and Reports
- Ownership: Fee Simple
Listed by D.R. Horton Realty of Virginia, LLC, Justin K Wood
Sold by Keller Williams Capital Properties, Adedoyin Adedapo

Get Pre-Approved Today
Schools
Schools serving 8110 Cyress Point Dr
School District:Baltimore County Public Schools
| Name | Grades | Distance |
|---|---|---|
Rossville Elementary 7649 Gum Spring Road, Baltimore, MD 21237 | K-5 | 1.1 mi |
Parkville Middle & Center Of Technology 8711 Avondale Road, Baltimore, MD 21234 | 6-8 | 2.6 mi |
Overlea High & Academy Of Finance 5401 Kenwood Avenue, Baltimore, MD 21206 | 9-12 | 2.3 mi |
Disclaimer:
School attendance boundaries provided by ATTOM Data Solutions and are for reference only. Contact the school directly to verify enrollment eligibility.
Price & Sales History for 8110 Cyress Point Dr
Date
Details
Price
Change
Source
7/29/2026
Sold
$678,990
—
MLS
5/28/2026
Price Increased
$678,990
1.04%
MLS
5/13/2026
Price Reduced
$671,990
-1.03%
MLS
4/24/2026
Listed
$678,990
—
MLS
Disclaimer: Historical sales information is derived from public records provided by the county offices. Information is not guaranteed and should be independently verified.
8110 Cyress Point Drive, Rosedale, MD 21237 (MLS# MDBC2160602) is a Single Family property that was sold at $678,990 on July 29, 2026. Want to learn more about 8110 Cyress Point Drive? Do you have questions about finding other Single Family real estate for sale in Rosedale? You can browse all Rosedale real estate or contact a Coldwell Banker agent to request more information.