Full Property Details for 25706 Edgeview Rd
General
- Sold For: $665,000
- Taxes: $3,177 (2025)
- Status: Closed
- Type: Single Family
- Source: BrightMLSMidAtlantic
- MLS ID: MDTA2012786
- Added to Site: 194 day(s) ago
Interior
- Rooms/Areas: Living Room, Dining Room, Primary Bedroom, Bedroom 2, Bedroom 3, Kitchen, Family Room
- Interior Features: Dining Area, Bathroom - Walk-In Shower, Ceiling Fan(s), Crown Moldings, Exposed Beams, Floor Plan - Open, Primary Bath(s), Upgraded Countertops, Walk-in Closet(s), Wood Floors
- Fireplace: Yes
- Number of Fireplaces: 1
- Fireplace(s): Stone
- Appliances: Dishwasher, Oven/Range - Electric, Refrigerator, Built-In Microwave, Water Heater - Tankless, Water Conditioner - Owned
- Flooring: Ceramic Tile, Hardwood
Rooms
- Total Bathrooms: 2
- Full Bathrooms: 2
- Main Floor Baths: 2
- Main - Full Baths: 2
- Total Bedrooms: 3
- Bedrooms Main & Up: 3
Additional Information
- Security/Safety: Electric Alarm
Exterior
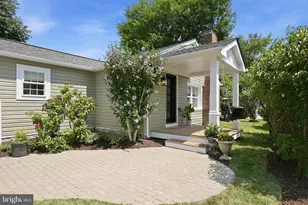
- Exterior Features: Extensive Hardscape, Sidewalks
- Porch/Patio/Deck: Deck(s)
Parking
- Garage: Yes
- Garage Spaces: 2
- Total Spaces: 2
- Parking Features: Fenced, Stone Driveway
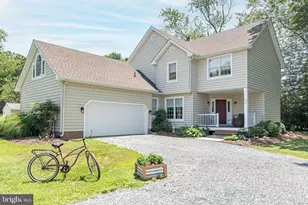
- Parking Type: Attached Garage
- Garage Description: Garage - Front Entry, Garage Door Opener
Location
- County: TALBOT
- Subdivision: EDGE COVE
- Driving Directions: Use GPS
School Information
- School District: Talbot County Public Schools
Heating & Cooling
- Cooling Type: Heat Pump(s)
- Cooling Fuel: Electric
- Heating Type: Forced Air
- Heating Fuel: Propane - Owned
- Water Heater: Tankless, Instant Hot Water, Bottled Gas
Utilities
- Sewer: Public Sewer
- Water: Well
- Utility Description: Propane
Structural Information
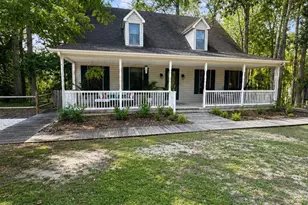
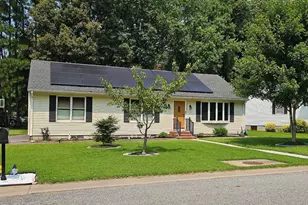
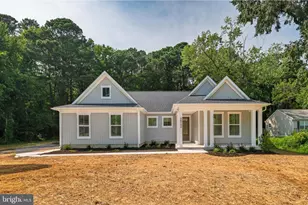
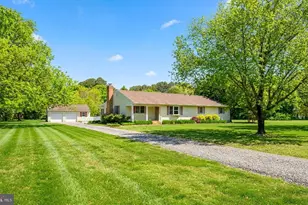
- Architectural Style: Ranch/Rambler
- Structure Type: Detached
- Construction: Vinyl Siding, Brick
- Foundation: Crawl Space
- Doors: Sliding Glass
- Stories Description: Lower 1, Lower 2, Main, Upper 1, Upper 2
- Square Feet: 1,583
- Sq. Ft. Source: Estimated
- Living Area: 1,583 Sq. Ft.
- Finished Above Grnd: 1,583 Sq. Ft.
- Year Built: 1989
- Year Built Source: Assessor
Additional Structures
- Other Structures: Greenhouse, Shed
Lot Features
- Lot Size (Acres): 2.8
- Lot Size (Sq. Ft.): 121,968
- Lot Size Source: Assessor
- Zoning: R
- Lot Description: Backs to Trees, Cleared, Landscaping, SideYard(s), Vegetation Planting
- Fencing (Description): Partially, Invisible
Financial Considerations
- Price Per Sq. Ft.: $442.17
- Other Fee: $240
- Other Fee Freq.: Quarterly
- Assessment Year: 1998
- County Tax: $3,177
- County Tax Freq: Annually
- Tax w/Assessment: $133,150
- Tax Amount: $3,177
- Tax Year: 2025
- Terms: Standard Sale
- Tax Total Finished Sq. Ft.: 1484
Disclosures and Reports
- Ownership: Fee Simple
- Exclusions: Wrought Iron Fireplace Cover
- Lot Number: 8
Listed by Long & Foster Real Estate, Inc., Alma Fitzgerald
Sold by Compass, Julie K. Seymour