This is a carousel with tiles that activate property listing cards. Use the previous and next buttons to navigate.
1/1
$3,950,000
This is a carousel with tiles that activate property listing cards. Use the previous and next buttons to navigate.
1/1
Property Description
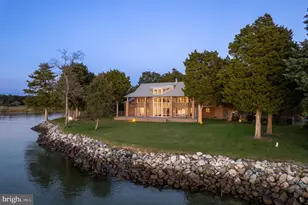
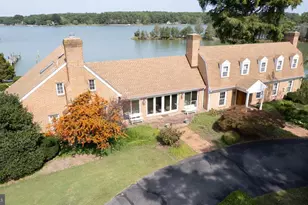
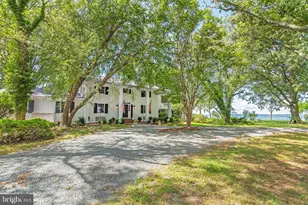
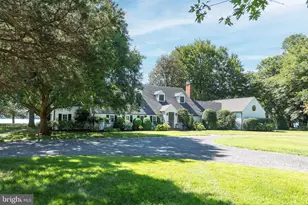
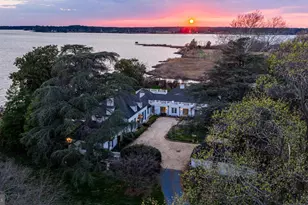
Tucked within a canopy of trees along Maryland's Eastern Shore, this remarkable home rests quietly beside the Choptank River. The setting feels worlds away, eighty acres of meadows and woodland that open gently to more than 1,800 feet of private shoreline, where a western exposure captures breathtaking sunsets reflected across the water. The residence at 5084 Ferry Neck Road was shaped by owners whose careers in fine contemporary art inspired a deeply thoughtful approach to design, one that explored geometry, light, and proportion with an almost abstract eye. The resulting octagonal plan draws the landscape into every room, creating a calm rhythm of space and view. A low, horizontal brick facade settles the home into its surroundings, while a lifted roofline and generous overhangs give shelter and balance. Inside, a sweeping staircase curves upward through the central volume, a graceful gesture that anchors the home with quiet strength. In 2024, the property underwent a comprehensive renewal. Porcelain countertops, new glazing, and refined lighting bring a fresh modern sensibility while honoring the original architecture. Approached by a long, tree-lined drive, the home reveals itself gradually, first a glimmer through the woods, then an opening to water and sky. Beyond its immediate beauty, the land itself offers a rare opportunity, with the potential to create a divisible waterfront homesite should the next owner wish to explore it. What remains most striking, however, is its sense of comfort, a home that is inviting, shaped by art, nature, and time.
Full Property Details
Full Property Details for 5084 Ferry Neck Rd
General
- Sold For: $3,950,000
- Taxes: $30,050 (2025)
- Status: Closed
- Type: Single Family
- Source: BrightMLSMidAtlantic
- MLS ID: MDTA2012286
- Added to Site: 286 day(s) ago
Interior
- Interior Features: Additional Stairway, Bathroom - Soaking Tub, Bathroom - Walk-In Shower, Built-Ins, Butlers Pantry, Kitchen - Gourmet, Kitchen - Island, Primary Bath(s), Recessed Lighting, Primary Bedroom - Bay Front, Skylight(s), Sauna, Sound System, Spiral Staircase, Upgraded Countertops, Walk-in Closet(s), Water Treat System, Wood Floors
- Fireplace: Yes
- Number of Fireplaces: 2
Rooms
Bathrooms
- Total Bathrooms: 4
- Full Bathrooms: 2
- Half Bathrooms: 2
- Upper Floor Baths: 2
- Upper - Full Baths: 2
- Main Floor Baths: 2
- Main - 1/2 Baths: 2
Bedrooms
- Total Bedrooms: 4
- Bedrooms Upper: 3
- Bedrooms Main & Up: 1
Parking
- Garage: Yes
- Garage Spaces: 2
- Total Spaces: 2
- Parking Features: Circular Driveway, Gravel Driveway, Private
- Parking Type: Attached Garage, Driveway, Parking Lot
- Garage Description: Garage - Side Entry, Garage Door Opener, Inside Access, Oversized, Additional Storage Area
Location
- County: TALBOT
- Subdivision: ROYAL OAK
- Driving Directions: Follow the Signs to Ferry Neck/Benoi Point, sign marking 5084 driveway entrance.
School Information
- School District: Talbot County Public Schools
Community
- Pets Allowed: Yes
- Pets: No Pet Restrictions
Heating & Cooling
- Central air: Yes
- Cooling Type: Central A/C
- Cooling Fuel: Electric
- Heating Type: Heat Pump(s)
- Heating Fuel: Electric
- Water Heater: Electric
Utilities
- Sewer: Private Septic Tank
- Water: Well
Structural Information
- Architectural Style: Contemporary
- Structure Type: Detached
- Construction: Brick
- Foundation: Crawl Space, Concrete Perimeter
- Roof: Metal
- Stories Description: Main, Upper 1
- Square Feet: 7,903
- Sq. Ft. Source: Assessor
- Living Area: 7,903 Sq. Ft.
- Finished Above Grnd: 7,903 Sq. Ft.
- Year Built: 1991
- Year Built Source: Assessor
Lot Features
- Lot Size (Acres): 80.01
- Lot Size (Sq. Ft.): 3,485,236
- Lot Size Source: Assessor
- Zoning: A2
Water Features
- Water Front: Yes
- Navigable Water: Yes
- Water Access: Yes
- Water Front Type: River
- Water Front Name: CHOPTANK RIVER
- Dock/Slip Conveys: Yes
- Docks: 1
Financial Considerations
- Price Per Sq. Ft.: $556.12
- Assessment Year: 2025
- County Tax: $30,050
- County Tax Freq: Annually
- Tax w/Assessment: $3,283,400
- Tax Amount: $30,050
- Tax Year: 2025
- Terms: Standard Sale
- Tax Total Finished Sq. Ft.: 7903
Disclosures and Reports
- Ownership: Fee Simple
Listed by TTR Sothebys International Realty, Ronald B Mangas Jr.
Sold by Non Subscribing Office, Non Subscribing Member

Get Pre-Approved Today
Schools
Schools serving 5084 Ferry Neck Rd
School District:Talbot County Public Schools
| Name | Grades | Distance |
|---|---|---|
St. Michaels Elementary School 100 Seymour Avenue, Saint Michaels, MD 21663 | PK-6 | 6.3 mi |
St. Michaels Middle/High School 200 Seymour Avenue, Saint Michaels, MD 21663 | 7-12 | 6.3 mi |
Easton High School 723 Mecklenburg Avenue, Easton, MD 21601 | 9-12 | 8.9 mi |
Disclaimer:
School attendance boundaries provided by ATTOM Data Solutions and are for reference only. Contact the school directly to verify enrollment eligibility.
Price & Sales History for 5084 Ferry Neck Rd
Date
Details
Price
Change
Source
7/17/2026
Sold
$3,950,000
-10.13%
MLS
11/13/2025
Listed
$4,395,000
—
MLS
Disclaimer: Historical sales information is derived from public records provided by the county offices. Information is not guaranteed and should be independently verified.
5084 Ferry Neck Road, Royal Oak, MD 21662 (MLS# MDTA2012286) is a Single Family property that was sold at $3,950,000 on July 17, 2026. Want to learn more about 5084 Ferry Neck Road? Do you have questions about finding other Single Family real estate for sale in Royal Oak? You can browse all Royal Oak real estate or contact a Coldwell Banker agent to request more information.