
This is a carousel with tiles that activate property listing cards. Use the previous and next buttons to navigate.
1/1
$600,000
This is a carousel with tiles that activate property listing cards. Use the previous and next buttons to navigate.
1/1
Property Description

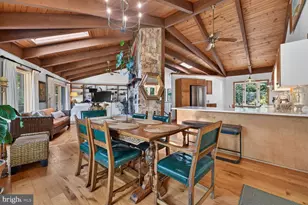
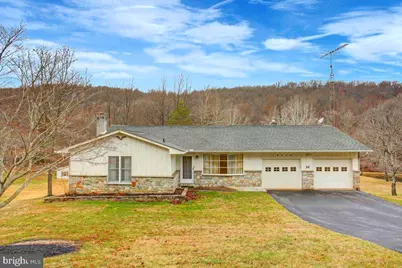
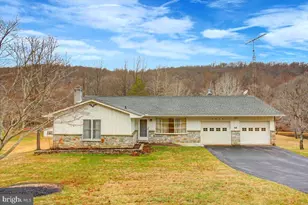
SEE PROPERTY VIDEO TOUR!!! Where to even begin. . . .16.27 acres, 3 bedroom, 3 full bath, over 3,600 square feet of finished living space, class III trout stream in the back yard, hunting/fishing, huge heated workshop. . . . whew! Approaching the property off Foxville Deerfield Road, you'll find this quite diversified ranch style home with beautiful exterior stone wainscotting and white siding. Entering the front door is the inviting living room with beautiful hard wood floors and crown molding. Around the corner is the kitchen featuring a peninsula and double stainless sink which flows effortlessly into a unique family room featuring a full height and width stone fireplace with mantle. The sliding doors lead to the large 35x17 composite deck overlooking the workshop, wooded mountain and trout stream area. Back inside and just down the hall is the dining room with the continuation of hard wood flooring, crown & chair molding and wainscoting. Continuing down the hall and around the corner are two adequately sized bedrooms as well as a full bath. You'll notice the laundry chute in the hallway just before entering the primary bedroom which features a walk-in closet and storage for the central vac accessories. Adjacent is the primary en-suite full bath. The crown molding continues down the hall and throughout all the bedrooms. Heading back out to the kitchen, you'll find a door leading to the garage and basement. The oversize 2-car garage offers room for the largest of vehicles as well as an ample workshop area and access to the whole house generator panel. Heading back in and down the stairs leads to the immense basement/entertainment area. The first stop is the large brick veneer wet bar with seating for six to eight. Adjacent is what was a re-loading room but would also be ideal for a lower-level pantry or hobby room. Flowing from there is the previous processing room with stainless steel counters, large stainless-steel sink, a walk-in freezer and plenty of additional storage. Heading back and past the bar area is the large billiards/game room featuring a full brick wainscoting wrap. A convenient full bathroom is found off the game room. Finally, there are two additional bonus rooms as well as the utility room. Heading out the back door leads you to the large 60x17 heated workshop building ready for any of your project and storage needs. A short walk from there leads to your own sportsman's oasis including 600 feet of frontage on Owens Creek which is a class III trout stream. Cross your own bridge and head up the mountain for plenty of wooded area for hiking, biking, ATV riding or hunting. Yes, this parcel backs to Catoctin Mountain Park so nobody will be building behind you! This is your own little state park!
Full Property Details
Full Property Details for 16024 Foxville Deerfield Rd
General
- Sold For: $600,000
- Taxes: $4,063 (2025)
- Status: Closed
- Type: Single Family
- Source: BrightMLSMidAtlantic
- MLS ID: MDFR2077368
- Added to Site: 113 day(s) ago
Interior
- Rooms/Areas: Living Room, Dining Room, Primary Bedroom, Bedroom 2, Kitchen, Game Room, Family Room, Bedroom 1, Other, Recreation Room, Storage Room, Utility Room, Bonus Room, Hobby Room, Primary Bathroom, Full Bath
- Interior Features: Attic, Carpet, Ceiling Fan(s), Central Vacuum, Dining Area, Entry Level Bedroom, Floor Plan - Traditional, Kitchen - Eat-In, Kitchen - Table Space, Laundry Chute, Primary Bath(s), Water Treat System, Wood Floors, Chair Railings, Family Room Off Kitchen, Wainscotting, Walk-in Closet(s), Wet/Dry Bar
- Fireplace: Yes
- Number of Fireplaces: 1
- Fireplace(s): Mantel(s), Stone, Wood
- Appliances: Central Vacuum, Dishwasher, Exhaust Fan, Extra Refrigerator/Freezer, Oven - Single, Refrigerator
- Flooring: Carpet, Ceramic Tile, Hardwood, Vinyl
Rooms
Bathrooms
- Total Bathrooms: 3
- Full Bathrooms: 3
- Main Floor Baths: 2
- Main - Full Baths: 2
- Lower Floor Baths: 1
- Lower - Full Baths: 1
Bedrooms
- Total Bedrooms: 3
- Bedrooms Main & Up: 3
Other Rooms
- Laundry: Basement
Exterior
- Exterior Features: Outbuilding(s)
- Porch/Patio/Deck: Deck(s), Patio(s)
Parking
- Garage: Yes
- Garage Spaces: 2
- Total Spaces: 6
- Parking Features: Asphalt Driveway
- Parking Type: Attached Garage, Driveway
- Garage Description: Additional Storage Area, Garage - Front Entry, Inside Access, Oversized
Location
- County: FREDERICK
- Driving Directions: GPS to property
- Location Details: Mountain
School Information
- School District: Frederick County Public Schools
- Elementary School: Sabillasville
- Middle School: Thurmont
- High School: Catoctin
Heating & Cooling
- Central air: Yes
- Cooling Type: Central A/C
- Cooling Fuel: Electric
- Heating Type: Forced Air, Central, Other
- Heating Fuel: Oil, Wood
- Water Heater: Electric
Utilities
- Sewer: On Site Septic
- Water: Well
Structural Information
- Architectural Style: Ranch/Rambler, Raised Ranch/Rambler
- Structure Type: Detached
- Construction: Stick Built
- Basement: Yes
- Basement Entrance: Yes
- Basement Desc.: Full, Fully Finished, Heated, Improved, Interior Access, Outside Entrance, Rear Entrance, Walkout Level
- Foundation: Block
- Roof: Architectural Shingle
- Walls/Ceilings: Dry Wall
- Stories Description: Lower 1, Main
- Square Feet: 3,647
- Sq. Ft. Source: Estimated
- Living Area: 3,537 Sq. Ft.
- Finished Above Grnd: 1,592 Sq. Ft.
- Finished Below Grnd: 1,945 Sq. Ft.
- Basement Finished: 95%
- Year Built: 1985
- Year Built Source: Assessor
- Property Condition: Very Good
Unit Information
Unit 1
- Bathrooms-Lower: 1
Lot Features
- Property View: Mountain, Trees/Woods, Water
- Lot Size (Acres): 16.27
- Lot Size (Sq. Ft.): 708,721
- Lot Size Source: Estimated
- Zoning: RC
- Lot Description: Additional Lot(s), Backs - Parkland, Backs to Trees, Fishing Available, Hunting Available, Mountainous, Rural, Secluded, Stream/Creek, Trees/Wooded
Water Features
- Water Front: Yes
- Water View: Yes
- Water Access: Yes
- Water Access Desc: Fishing Allowed, Private Access
- Water Front Type: Creek/Stream
- Water Front Name: Owens Creek
Financial Considerations
- Price Per Sq. Ft.: $471.04
- Assessment Year: 2026
- County Tax: $4,063
- County Tax Freq: Annually
- Tax w/Assessment: $360,900
- Tax Amount: $4,063
- Tax Year: 2025
- Terms: Standard Sale
- Tax Total Finished Sq. Ft.: 1592
Disclosures and Reports
- Ownership: Fee Simple
- Multiple Parcels: Yes
- Exclusions: See fixture list
- Inclusions: See fixture list
Get Pre-Approved Today
Schools
Schools serving 16024 Foxville Deerfield Rd
School District:Frederick County Public Schools, Fort Detrick, MD
| Name | Grades | Distance |
|---|---|---|
Thurmont Elementary School 805 East Main Street, Thurmont, MD 21788 | 3-5 | 5.8 mi |
Thurmont Primary School 7989 Rocky Ridge Road, Thurmont, MD 21788 | K-2 | 6.2 mi |
Thurmont Middle School 408 East Main Street, Thurmont, MD 21788 | 6-8 | 5.3 mi |
Catoctin High School 14745 Sabillasville Road, Thurmont, MD 21788 | 9-12 | 4.4 mi |
Disclaimer:
School attendance boundaries provided by ATTOM Data Solutions and are for reference only. Contact the school directly to verify enrollment eligibility.
Price & Sales History for 16024 Foxville Deerfield Rd
Date
Details
Price
Change
Source
6/09/2026
Sold
$600,000
-19.99%
MLS
3/16/2026
Listed
$749,900
—
MLS
Disclaimer: Historical sales information is derived from public records provided by the county offices. Information is not guaranteed and should be independently verified.
16024 Foxville Deerfield Road, Sabillasville, MD 21780 (MLS# MDFR2077368) is a Single Family property that was sold at $600,000 on June 09, 2026. This property was listed by David "Dave" Friedrich from our Greencastle Office.Want to learn more about 16024 Foxville Deerfield Road? Do you have questions about finding other Single Family real estate for sale in Sabillasville? You can browse all Sabillasville real estate or contact a Coldwell Banker agent to request more information.