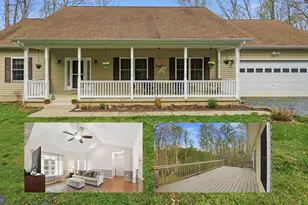
Full Property Details for 5017 Brandywine St
General
- Sold For: $415,000
- HOA FEE: $6/month
- HOA FEE FREQ.: Annually
- Taxes: $3,810 (2026)
- Status: Closed
- Type: Single Family
- Source: BrightMLSMidAtlantic
- MLS ID: MDCA2025998
- Added to Site: 157 day(s) ago
Interior
- Rooms/Areas: Living Room, Dining Room, Bedroom 2, Bedroom 3, Bedroom 4, Kitchen, Family Room, Bedroom 1, Bathroom 1, Bathroom 2
- Interior Features: Attic, Carpet, Ceiling Fan(s), Combination Kitchen/Dining, Crown Moldings, Pantry, Recessed Lighting, Bathroom - Soaking Tub, Bathroom - Stall Shower, Bathroom - Tub Shower, Walk-in Closet(s), Wood Floors
- Appliances: Built-In Microwave, Dryer, Dryer - Electric, Exhaust Fan, Icemaker, Oven - Double, Refrigerator, Stainless Steel Appliances, Washer
- Flooring: Carpet, Ceramic Tile, Hardwood
Rooms
- Total Bathrooms: 2
- Full Bathrooms: 2
- Main Floor Baths: 1
- Main - Full Baths: 1
- Lower Floor Baths: 1
- Lower - Full Baths: 1
- Total Bedrooms: 4
- Bedrooms Lower: 1
- Bedrooms Main & Up: 3
Additional Information
- Shared Amenities: Beach
- Security/Safety: Security System, Smoke Detector
Exterior
- Porch/Patio/Deck: Deck(s), Porch(es), Roof
Parking
- Garage: Yes
- Garage Spaces: 2
- Total Spaces: 2
- Parking Features: Asphalt Driveway, Crushed Stone
- Parking Type: Attached Garage, Driveway, Off Street, On Street
- Garage Description: Garage - Front Entry, Garage - Rear Entry, Garage Door Opener, Oversized
Location
- County: CALVERT
- Subdivision: CALVERT BEACH PARK EAST
- Cross Streets: Calvert Beach Rd
- Driving Directions: From RE/MAX One - 23076 Three Notch Rd Suite 102, California, MD 20619 Exit the parking lot toward Three Notch Rd Turn right onto Three Notch Rd Turn right onto MD-4 N/Patuxent Beach Rd Continue to follow MD-4 N Turn right onto Calvert Beach Rd At the traffic circle, continue straight to stay on Calvert Beach Rd Turn right onto Brandywine St Destination will be on the right 5017 Brandywine St St Leonard, MD 20685
School Information
- School District: Calvert County Public Schools
- High School: Calvert
Community
- Association: Yes
- Assoc. Name: CALVERT BEACH CIVIC ASSOCIATION
- Assoc. Fees Include: Other
Heating & Cooling
- Central air: Yes
- Cooling Type: Ceiling Fan(s), Central A/C, Heat Pump(s), Programmable Thermostat
- Cooling Fuel: Electric
- Heating Type: Heat Pump(s)
- Heating Fuel: Electric
- Water Heater: Electric
Utilities
- Sewer: Septic Exists, Community Septic Tank, Private Septic Tank
- Water: Community
- Utility Description: Cable TV
Structural Information
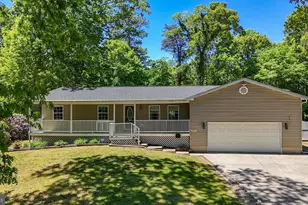
- Architectural Style: Ranch/Rambler
- Structure Type: Detached
- Construction: Vinyl Siding
- Basement: Yes
- Basement Entrance: Yes
- Basement Desc.: Connecting Stairway, Fully Finished, Heated, Interior Access, Outside Entrance, Rear Entrance, Sump Pump, Walkout Stairs, Windows
- Foundation: Crawl Space
- Walls/Ceilings: Dry Wall
- Doors: French, Insulated, Six Panel
- Stories Description: Lower 1, Main
- Square Feet: 1,920
- Sq. Ft. Source: Estimated
- Living Area: 1,776 Sq. Ft.
- Finished Above Grnd: 960 Sq. Ft.
- Finished Below Grnd: 816 Sq. Ft.
- Year Built: 1982
- Year Built Source: Estimated
Unit Information
- Bathrooms-Lower: 1
- Bedrooms-Lower: 1
Additional Structures
Lot Features
- Property View: Garden/Lawn, Street, Trees/Woods
- Lot Size (Acres): 0.55
- Lot Size (Sq. Ft.): 24,002
- Lot Size Source: Estimated
- Street/Road Desc.: Black Top, Tar and Chip
- Zoning: R
- Lot Description: Backs to Trees, Cul-de-sac, Front Yard, Landscaping, Level, No Thru Street, Private, Rear Yard, Sloping
- Fencing (Description): Partially, Rear, Wood
Water Features
- Water Access: Yes
- Water Access Desc: Private Access, Swimming Allowed
- Water Front Type: Bay
- Water Front Name: Chesapeake Bay
Financial Considerations
- Price Per Sq. Ft.: $432.29
- Association Fee: $70
- Assoc Fee Freq.: Annually
- Assessment Year: 2026
- Tax w/Assessment: $334,800
- Tax Amount: $3,810
- Tax Year: 2026
- Terms: Standard Sale
Disclosures and Reports
- Ownership: Fee Simple
- Inclusions: Shed, garage shelving
- Lot Number: E
Listed by RE/MAX One, Darrin B Carter
Sold by EXP Realty, LLC, Melanie D Montague