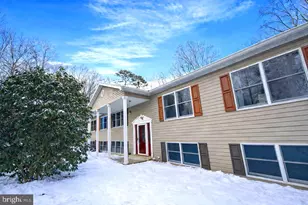
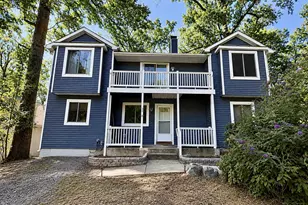
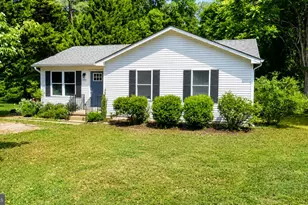
Full Property Details for 5195 St Leonard Rd
General
- Rent: $2,800
- Status: Closed
- Type: Single Family
- Source: BrightMLSMidAtlantic
- MLS ID: MDCA2029166
- Added to Site: 101 day(s) ago
Rental Information
- Max. Lease (Mths): 36
- Min. Lease (Mths): 12
- Rent Includes: Internet, Trash Removal, Electricity
Interior
- Interior Features: Ceiling Fan(s), Entry Level Bedroom, Pantry, Recessed Lighting, Stove - Wood, Wood Floors
- Fireplace: Yes
- Number of Fireplaces: 1
- Appliances: Dishwasher, Microwave, Refrigerator, Stainless Steel Appliances, Water Heater - High-Efficiency, Oven/Range - Gas, Washer, Dryer
- Flooring: Hardwood
Rooms
- Total Bathrooms: 2
- Full Bathrooms: 2
- Upper Floor Baths: 1
- Upper - Full Baths: 1
- Main Floor Baths: 1
- Main - Full Baths: 1
- Total Bedrooms: 3
- Bedrooms Upper: 1
- Bedrooms Main & Up: 2
Exterior
- Porch/Patio/Deck: Deck(s), Porch(es)
Parking
- Garage: Yes
- Garage Spaces: 2
- Total Spaces: 4
- Parking Features: Asphalt Driveway
- Parking Type: Driveway, Attached Garage
- Garage Description: Garage - Front Entry, Garage Door Opener
Location
- County: CALVERT
- Driving Directions: GPS Right off of 765 St Leonard Rd. No Sign. Park in driveway. Lockbox on Front Door.
School Information
- School District: Calvert County Public Schools
- Elementary School: Saint Leonard
- Middle School: Southern
- High School: Calvert
Heating & Cooling
- Cooling Type: Heat Pump(s)
- Cooling Fuel: Electric
- Heating Type: Heat Pump(s)
- Heating Fuel: Electric
- Water Heater: Electric
Utilities
- Sewer: On Site Septic
- Water: Well
Structural Information
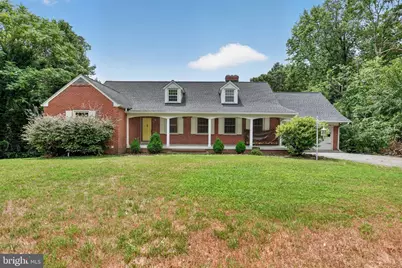
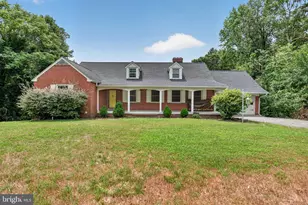
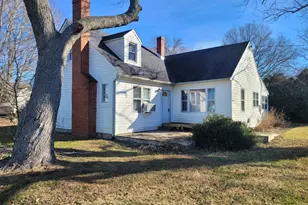
- Architectural Style: Cape Cod
- Structure Type: Detached
- Model: Cape Cod
- Construction: Brick
- Basement: Yes
- Basement Desc.: Partially Finished
- Foundation: Block
- Roof: Architectural Shingle
- Windows: Vinyl Clad
- Entry Floor Number: 1
- Stories Description: Main, Upper 1
- Square Feet: 2,592
- Sq. Ft. Source: Estimated
- Living Area: 2,592 Sq. Ft.
- Finished Above Grnd: 2,292 Sq. Ft.
- Finished Below Grnd: 300 Sq. Ft.
- Year Built: 1958
- Year Built Source: Assessor
- Property Condition: Very Good
Additional Structures
Lot Features
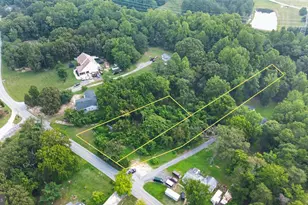
- Lot Size (Acres): 0.63
- Lot Size (Sq. Ft.): 27,648
- Lot Size Source: Assessor
- Zoning: TC
Financial Considerations
- Price Per Sq. Ft.: $1.22
- Security Deposit: $2,600
Disclosures and Reports
Listed by RE/MAX Realty Group, Douglas W Smith
Sold by RE/MAX Realty Group, Sharon K Smith