This is a carousel with tiles that activate property listing cards. Use the previous and next buttons to navigate.
1/1
$500,000
This is a carousel with tiles that activate property listing cards. Use the previous and next buttons to navigate.
1/1
Property Description
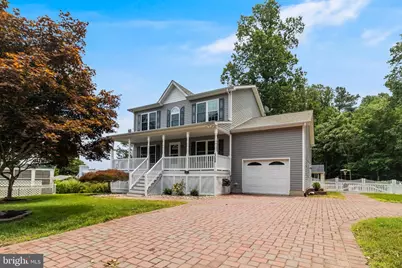
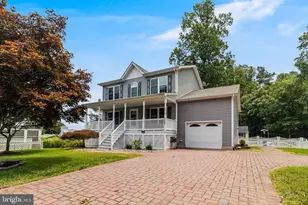
Welcome to this beautifully maintained Colonial offering water views of the Chesapeake Bay!! Nestled on a generously sized lot with a fenced backyard, this home features a welcoming front porch, an oversized paved driveway, a one-car garage, a storage shed, and a large deck! Inside, you'll find hardwood floors throughout much of the home and a thoughtfully updated kitchen renovated in 2020/2021 with stylish finishes, tile flooring and backsplash, shiplap ceiling details throughout, floating shelves, a new double oven (2026), and a newer refrigerator (2025). The main level also includes a dedicated home office with French doors, a formal dining room, and a comfortable living room. Upstairs, the spacious owner's suite offers a walk-in closet with a custom organization system and a private en suite bath featuring dual vanities, tile flooring, a soaking tub, and a glass-enclosed shower. Two additional bedrooms and another full bath complete the upper level. The finished walk-up basement adds even more flexibility with a fourth bedroom, a full bathroom, laundry room, two storage areas, and brand-new carpet (2026), making it an ideal space for guests, hobbies, or a second living area. Major updates provide peace of mind, including a new HVAC system (2022) and a new hot water heater (2025). The home is served by septic and public water and is located in a community that offers beach access for just $100 annually. Enjoy the beauty of the water from your own property while still being conveniently located near shopping, restaurants, schools, and commuter routes. This is one you won't want to miss.
Full Property Details
Full Property Details for 6094 Hill Rd
General
- Sold For: $500,000
- Taxes: $4,650 (2025)
- Status: Closed
- Type: Single Family
- Source: BrightMLSMidAtlantic
- MLS ID: MDCA2026958
- Added to Site: 96 day(s) ago
Interior
- Rooms/Areas: Study, Laundry
- Interior Features: Attic, Family Room Off Kitchen, Breakfast Area, Dining Area, Primary Bath(s), Window Treatments, Wood Floors, WhirlPool/HotTub, Floor Plan - Traditional
- Appliances: Washer/Dryer Hookups Only, Dishwasher, Exhaust Fan, Icemaker, Microwave, Oven - Self Cleaning, Oven/Range - Electric, Refrigerator
Rooms
Bathrooms
- Total Bathrooms: 4
- Full Bathrooms: 3
- Half Bathrooms: 1
- Upper Floor Baths: 2
- Upper - Full Baths: 2
- Main Floor Baths: 1
- Main - 1/2 Baths: 1
- Lower Floor Baths: 1
- Lower - Full Baths: 1
Bedrooms
- Total Bedrooms: 4
- Bedrooms Upper: 3
- Bedrooms Lower: 1
Exterior
- Porch/Patio/Deck: Deck(s), Porch(es)
Parking
- Garage: Yes
- Garage Spaces: 1
- Total Spaces: 1
- Parking Type: Attached Garage
- Garage Description: Garage Door Opener
Location
- County: CALVERT
- Subdivision: LONG BEACH
- Driving Directions: Please refer to agent,
School Information
- School District: Calvert County Public Schools
- Elementary School: Saint Leonard
- Middle School: Southern
- High School: Calvert
Heating & Cooling
- Cooling Type: Other
- Cooling Fuel: Electric
- Heating Type: Heat Pump(s)
- Heating Fuel: Electric
- Water Heater: Electric
Utilities
- Sewer: Private Septic Tank
- Water: Public
- Dist. to Water: 1 Blocks
Structural Information
- Architectural Style: Colonial
- Structure Type: Detached
- Construction: Vinyl Siding
- Basement: Yes
- Basement Desc.: Other
- Foundation: Block
- Windows: Vinyl Clad, Double Pane, Insulated, Palladian, Screens
- Doors: Insulated, Six Panel, Sliding Glass, Storm
- Stories Description: Lower 1, Lower 2, Main, Upper 1, Upper 2
- Square Feet: 2,700
- Sq. Ft. Source: Assessor
- Living Area: 2,565 Sq. Ft.
- Finished Above Grnd: 1,800 Sq. Ft.
- Finished Below Grnd: 765 Sq. Ft.
- Year Built: 2006
- Year Built Source: Assessor
Unit Information
Unit 1
- Bathrooms-Lower: 1
- Bedrooms-Lower: 1
Additional Structures
- Other Structures: Storage Barn/Shed
Lot Features
- Property View: Water
- Lot Size (Acres): 0.24
- Lot Size (Sq. Ft.): 10,457
- Lot Size Source: Assessor
- Zoning: R
Water Features
- Water View: Yes
- Navigable Water: Yes
- Water Access: Yes
- Water Front Type: Bay
- Water Front Name: CHESAPEAKE BAY
Financial Considerations
- Price Per Sq. Ft.: $277.22
- Other Fee: $92
- Other Fee Freq.: Annually
- Assessment Year: 2026
- County Tax: $4,240
- County Tax Freq: Annually
- Tax w/Assessment: $431,500
- Tax Amount: $4,650
- Tax Year: 2025
- Terms: Standard Sale
- Tax Total Finished Sq. Ft.: 2565
Disclosures and Reports
- Ownership: Fee Simple
- Section: A
- Lot Number: 1R
Listed by RE/MAX United Real Estate, Delaney I Clarke
Sold by Deep Roots Real Estate, Danielle Rowe

Get Pre-Approved Today
Schools
Schools serving 6094 Hill Rd
School District:Calvert County Public Schools
| Name | Grades | Distance |
|---|---|---|
St Leonard Elementary School 5370 Saint Leonard Road, Saint Leonard, MD 20685 | PK-5 | 1.8 mi |
Southern Middle School, Lusby, MD 9615 H G Trueman Road, Lusby, MD 20657 | 6-8 | 3.8 mi |
Calvert High School 520 Fox Run Boulevard, Prince Frederick, MD 20678 | 9-12 | 9 mi |
Disclaimer:
School attendance boundaries provided by ATTOM Data Solutions and are for reference only. Contact the school directly to verify enrollment eligibility.
Price & Sales History for 6094 Hill Rd
Date
Details
Price
Change
Source
9/26/2026
Sold
$500,000
0.2%
MLS
7/13/2026
Price Reduced
$499,000
-3.11%
MLS
7/07/2026
Listed
$515,000
—
MLS
Disclaimer: Historical sales information is derived from public records provided by the county offices. Information is not guaranteed and should be independently verified.
6094 Hill Road, Saint Leonard, MD 20685 (MLS# MDCA2026958) is a Single Family property that was sold at $500,000 on September 26, 2026. Want to learn more about 6094 Hill Road? Do you have questions about finding other Single Family real estate for sale in Saint Leonard? You can browse all Saint Leonard real estate or contact a Coldwell Banker agent to request more information.