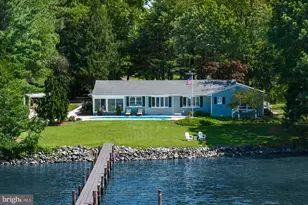
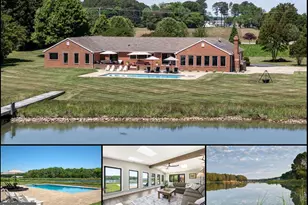
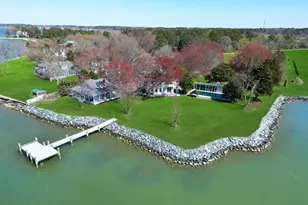
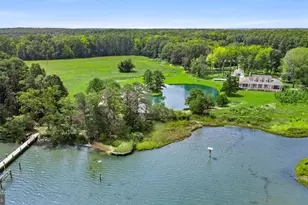
Full Property Details for 23961 Lynnewood Dr
General
- Sold For: $2,975,000
- Taxes: $18,470 (2025)
- Status: Closed
- Type: Single Family
- Source: BrightMLSMidAtlantic
- MLS ID: MDTA2012318
- Added to Site: 341 day(s) ago
Interior
- Rooms/Areas: Living Room, Dining Room, Primary Bedroom, Bedroom 2, Bedroom 3, Kitchen, Family Room, Foyer, Breakfast Room, Sun/Florida Room, Laundry, Office, Bonus Room, Primary Bathroom, Full Bath, Half Bath, Screened Porch
- Interior Features: Attic, Bathroom - Jetted Tub, Bathroom - Walk-In Shower, Breakfast Area, Built-Ins, Dining Area, Entry Level Bedroom, Family Room Off Kitchen, Floor Plan - Open, Kitchen - Gourmet, Kitchen - Island, Primary Bath(s), Primary Bedroom - Bay Front, Recessed Lighting, Upgraded Countertops, Walk-in Closet(s), Bathroom - Tub Shower, Combination Dining/Living, Crown Moldings, Kitchen - Eat-In, Kitchen - Table Space
- Fireplace: Yes
- Number of Fireplaces: 3
- Fireplace(s): Double Sided, Gas/Propane
- Appliances: Cooktop, Dishwasher, Oven - Double, Oven - Wall, Oven/Range - Gas, Refrigerator, Stainless Steel Appliances, Washer, Dryer
- Flooring: Ceramic Tile, Hardwood, Carpet
Rooms
- Total Bathrooms: 4
- Full Bathrooms: 3
- Half Bathrooms: 1
- Main Floor Baths: 4
- Main - Full Baths: 3
- Main - 1/2 Baths: 1
- Total Bedrooms: 4
- Bedrooms Main & Up: 4
- Laundry: Has Laundry, Main Floor, Washer In Unit, Dryer In Unit
Additional Information
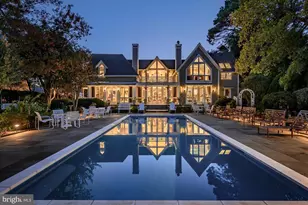
- Pool: Yes
- Private Pool: Yes
- Pool Description: Gunite, In Ground
Exterior
- Exterior Features: Exterior Lighting, Flood Lights, Outbuilding(s), Chimney Cap(s), Gutter System
- Porch/Patio/Deck: Deck(s), Porch(es), Patio(s), Screened, Terrace
Parking
- Garage: Yes
- Garage Spaces: 2
- Total Spaces: 8
- Parking Features: Stone Driveway
- Parking Type: Detached Garage, Driveway
- Garage Description: Garage - Side Entry, Garage Door Opener
Location
- County: TALBOT
- Subdivision: LYNNEWOOD
- Driving Directions: Rt. 33 to St. Michaels, Left on Railroad Ave, Left on Church Neck Rd., Right on Lynnewood, Property on Left (sign posted)
- Location Details: River
School Information
- School District: Talbot County Public Schools
Heating & Cooling
- Cooling Type: Geothermal
- Cooling Fuel: Geothermal
- Heating Type: Other
- Heating Fuel: Electric, Geo-thermal
- Water Heater: Electric
Utilities
- Sewer: Septic Exists
- Water: Well
- Utility Description: Under Ground
Structural Information
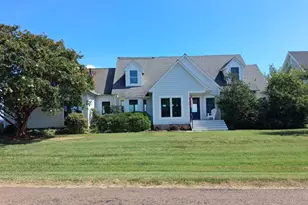
- Architectural Style: Ranch/Rambler, Coastal
- Structure Type: Detached
- Construction: Brick
- Foundation: Crawl Space
- Walls/Ceilings: 9'+ Ceilings, Cathedral Ceilings, High
- Stories Description: Main
- Square Feet: 4,035
- Sq. Ft. Source: Assessor
- Living Area: 4,035 Sq. Ft.
- Finished Above Grnd: 4,035 Sq. Ft.
- Year Built: 1994
- Year Built Source: Assessor
- Property Condition: Very Good
Additional Structures
- Other Structures: Garage(s), Gazebo, Shed
Lot Features
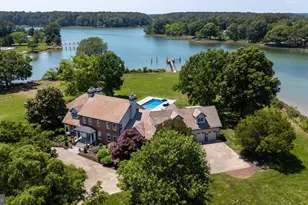
- Property View: Water, Garden/Lawn, Panoramic, River, Scenic Vista
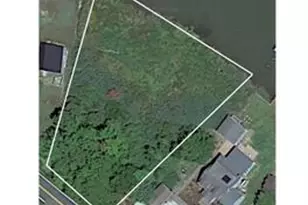
- Lot Size (Acres): 5.34
- Lot Size (Sq. Ft.): 232,610
- Lot Size Source: Assessor
- Zoning: R
- Lot Description: Landscaping, Poolside, Private, Rip-Rapped
Water Features
- Water Front: Yes
- Water View: Yes
- Navigable Water: Yes
- Water Access: Yes
- Water Access Desc: Fishing Allowed, Canoe/Kayak, Boat - Powered, Personal Watercraft (PWC), Swimming Allowed, Waterski/Wakeboard, Private Access, Sail
- Water Front Type: River
- Water Front Name: Broad Creek
- Dock/Slip Conveys: Yes
- Docks: 1
- Power Boats: 3-5
- Non-Power Boats: 3-5
Financial Considerations
- Price Per Sq. Ft.: $768.28
- Assessment Year: 2025
- County Tax: $18,470
- County Tax Freq: Annually
- Tax w/Assessment: $2,018,100
- Tax Amount: $18,470
- Tax Year: 2025
- Terms: Standard Sale
- Tax Total Finished Sq. Ft.: 4035
Disclosures and Reports
- Ownership: Fee Simple
- Section: Parcel 111
- Lot Number: 2
Listed by Benson & Mangold, LLC, Barbara C Watkins
Sold by Long & Foster Real Estate, Inc., Linda D Wilson