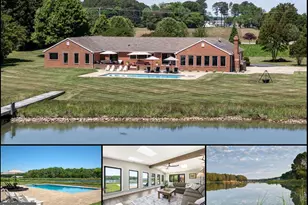
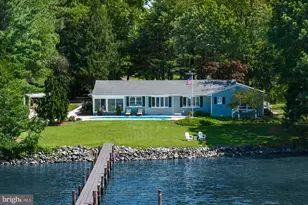
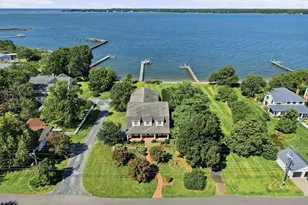
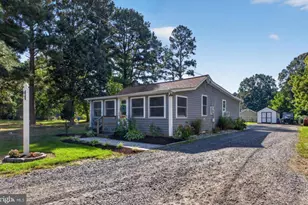
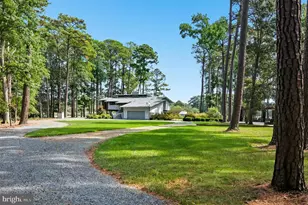
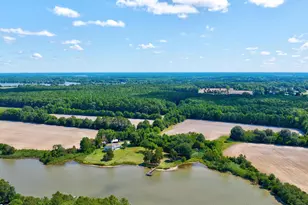
Full Property Details for 5995 Elston Shore Rd
General
- Sold For: $2,900,000
- Taxes: $13,735 (2026)
- Status: Closed
- Type: Single Family
- Source: BrightMLSMidAtlantic
- MLS ID: MDTA2013240
- Added to Site: 195 day(s) ago
Interior
- Number of Rooms: 21
- Rooms/Areas: Living Room, Dining Room, Primary Bedroom, Bedroom 2, Bedroom 3, Bedroom 4, Bedroom 5, Kitchen, Game Room, Family Room, Den, Foyer, Laundry, Mud Room, Bathroom 2, Bathroom 3, Bonus Room, Primary Bathroom, Full Bath, Half Bath, Screened Porch
- Interior Features: Bathroom - Walk-In Shower, Built-Ins, Ceiling Fan(s), Crown Moldings, Formal/Separate Dining Room, Kitchen - Island, Pantry, Primary Bath(s), Primary Bedroom - Bay Front, Recessed Lighting, Sound System, Upgraded Countertops, Walk-in Closet(s), Wood Floors
- Fireplace: Yes
- Number of Fireplaces: 3
- Fireplace(s): Gas/Propane
- Appliances: Built-In Microwave, Cooktop, Dishwasher, Disposal, Dryer - Gas, Extra Refrigerator/Freezer, Icemaker, Oven - Wall, Refrigerator, Stainless Steel Appliances, Washer, Water Heater - Tankless
- Flooring: Ceramic Tile, Hardwood
Rooms
- Total Bathrooms: 5
- Full Bathrooms: 4
- Half Bathrooms: 1
- Upper Floor Baths: 1
- Upper - Full Baths: 1
- Main Floor Baths: 4
- Main - Full Baths: 3
- Main - 1/2 Baths: 1
- Total Bedrooms: 5
- Bedrooms Upper: 1
- Bedrooms Main & Up: 4
Additional Information
- Pool: Yes
- Private Pool: Yes
- Pool Description: In Ground
Exterior
- Exterior Features: Outbuilding(s)
- Porch/Patio/Deck: Balcony, Deck(s), Patio(s), Porch(es), Screened
Parking
- Garage: Yes
- Garage Spaces: 2
- Total Spaces: 2
- Parking Features: Gravel Driveway
- Parking Type: Detached Garage, Driveway
- Garage Description: Garage - Front Entry
Location
- County: TALBOT
- Subdivision: ELSTON SHORES
- Driving Directions: Rt 33 to left on Bozman Neavitt Road follow through Neavitt to right on Elston Shore Road. House is on the left with Fox Haven sign at the end of the driveway
School Information
- School District: Talbot County Public Schools
Heating & Cooling
- Central air: Yes
- Cooling Type: Central A/C, Heat Pump(s)
- Cooling Fuel: Electric
- Heating Type: Heat Pump - Gas BackUp
- Heating Fuel: Electric, Propane - Owned
- Water Heater: Instant Hot Water
Utilities
- Sewer: Private Septic Tank
- Water: Private
Structural Information
- Architectural Style: Traditional
- Structure Type: Detached
- Construction: Cement Siding
- Foundation: Crawl Space
- Windows: Bay/Bow
- Stories Description: Main, Upper 1, Upper 2
- Square Feet: 4,843
- Sq. Ft. Source: Assessor
- Living Area: 4,843 Sq. Ft.
- Finished Above Grnd: 4,843 Sq. Ft.
- Year Built: 1968
- Year Built Source: Estimated
Additional Structures
- Other Structures: Garage(s), Storage Barn/Shed
Lot Features
- Property View: River
- Lot Size (Acres): 9.62
- Lot Size (Sq. Ft.): 419,047
- Lot Size Source: Estimated
- Zoning: R
- Lot Description: Backs to Trees, Cleared, Fishing Available, Private, Rip-Rapped, SideYard(s)
Water Features
- Water Front: Yes
- Water View: Yes
- Navigable Water: Yes
- Water Access: Yes
- Water Access Desc: Boat - Powered, Canoe/Kayak, Fishing Allowed, Personal Watercraft (PWC)
- Water Front Type: River
- Water Front Name: Broad Creek
- Dock/Slip Conveys: Yes
- Docks: 1
Financial Considerations
- Price Per Sq. Ft.: $680.36
- Assessment Year: 2026
- County Tax: $13,735
- County Tax Freq: Annually
- Tax w/Assessment: $1,582,100
- Tax Amount: $13,735
- Tax Year: 2026
- Terms: Standard Sale
- Tax Total Finished Sq. Ft.: 4843
Disclosures and Reports
- Ownership: Fee Simple
- Inclusions: whole house generator, pool table, wine coolers, hot tub
- Lot Number: 16
Listed by Benson & Mangold, LLC, Winifred C Cowee
Sold by Benson & Mangold, LLC, Brian Gearhart