This is a carousel with tiles that activate property listing cards. Use the previous and next buttons to navigate.
1/1
$2,000
This is a carousel with tiles that activate property listing cards. Use the previous and next buttons to navigate.
1/1
Property Description
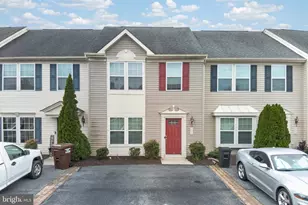
Proud to offer this beautifully maintained 3-bedroom, 2.5-bathroom townhome located in the highly sought-after community of Stone Gate Village. Known as one of Salisbury's most desirable neighborhoods, Stone Gate Village offers a welcoming atmosphere, beautifully maintained grounds, and a true sense of community that you'll love coming home to. Step inside to discover a bright and spacious open floor plan featuring an oversized living room filled with natural sunlight and stunning luxury vinyl plank flooring that flows seamlessly throughout the main living areas. The adjoining kitchen and dining area are perfect for both everyday living and entertaining, offering stainless steel appliances, abundant cabinet and counter space, and direct access to the rear deck-ideal for enjoying your morning coffee or relaxing after a long day. The main level also features a convenient laundry closet complete with a washer and dryer, along with a half bathroom for guests. Upstairs, you'll find three generously sized bedrooms, including a spacious primary suite featuring an oversized walk-in closet and a private en-suite bathroom. An additional full bathroom serves the remaining bedrooms, providing comfort and convenience for family or guests. Enjoy truly low-maintenance living with the HOA taking care of snow removal, lawn care, and driveway maintenance, giving you more time to enjoy everything this wonderful community has to offer. Conveniently located just minutes from TidalHealth Peninsula Regional Medical Center, only five minutes from the Salisbury Zoo, and ten minutes from Downtown Salisbury's shopping, dining, and entertainment. With easy access to Route 50, you're also just a short drive from the beautiful beaches of Assateague Island and Ocean City, both approximately 25 miles away. This exceptional home offers the perfect combination of comfort, convenience, and location. Don't miss your opportunity to make it your next home! This home is NOT a pet friendly home.
Full Property Details
Full Property Details for 1011 Granite Ct
General
- Rent: $2,000
- Status: Closed
- Type: Townhouse
- Source: BrightMLSMidAtlantic
- MLS ID: MDWC2023910
- Added to Site: 61 day(s) ago
Rental Information
- Max. Lease (Mths): 24
- Min. Lease (Mths): 12
Interior
- Interior Features: Bathroom - Tub Shower, Bathroom - Walk-In Shower, Carpet, Ceiling Fan(s), Combination Kitchen/Dining, Dining Area, Floor Plan - Traditional, Kitchen - Eat-In, Kitchen - Table Space, Pantry, Primary Bath(s), Sprinkler System, Walk-in Closet(s)
Rooms
Bathrooms
- Total Bathrooms: 3
- Full Bathrooms: 2
- Half Bathrooms: 1
- Upper Floor Baths: 2
- Upper - Full Baths: 2
- Main Floor Baths: 1
- Main - 1/2 Baths: 1
Bedrooms
- Total Bedrooms: 3
- Bedrooms Upper: 3
Other Rooms
- Laundry: Dryer In Unit, Has Laundry, Lower Floor, Washer In Unit
Exterior
- Exterior Features: Lawn Sprinkler, Sidewalks
Parking
- Total Spaces: 2
- Parking Type: Parking Lot
Location
- Area: Wicomico Southeast (23-04)
- Municipality: Salisbury
- County: WICOMICO
- Subdivision: STONE GATE
- Driving Directions: Heading South on Beaglin Park Dr., turn Left on to N. Park Dr., slight right onto N Schumaker Dr., Left onto Stonegate Dr., Right onto Granite Ct. Home on the right.
School Information
- School District: Wicomico County Public Schools
Community
- Association: Yes
Heating & Cooling
- Central air: Yes
- Cooling Type: Ceiling Fan(s), Central A/C
- Cooling Fuel: Electric
- Heating Type: Heat Pump(s)
- Heating Fuel: Electric
- Water Heater: Electric
Utilities
- Sewer: Public Septic, Public Sewer
- Water: Public
Structural Information
- Architectural Style: Colonial
- Structure Type: Interior Row/Townhouse
- Construction: Brick
- Foundation: Brick/Mortar
- Stories Description: Main, Upper 1
- Square Feet: 1,338
- Sq. Ft. Source: Assessor
- Living Area: 1,338 Sq. Ft.
- Finished Above Grnd: 1,338 Sq. Ft.
- Year Built: 2002
- Year Built Source: Assessor
Lot Features
- Lot Size (Acres): 0.05
- Lot Size (Sq. Ft.): 2,132
- Lot Size Source: Assessor
- Zoning: R15
Financial Considerations
- Price Per Sq. Ft.: $1.49
- Application Fee: $35
- Other Fee: $300
- Other Fee Freq.: One Time
- Security Deposit: $2,000
- Tenant Pays: Utilities - All
- Tax Total Finished Sq. Ft.: 1338
Disclosures and Reports
- Ownership: Other
Listed by Whitehead Rental Management, Inc., Austin Whitehead
Sold by Whitehead Real Estate Exec., Austin Whitehead

Schools
Schools serving 1011 Granite Ct
School District:Wicomico County Public Schools
| Name | Grades | Distance |
|---|---|---|
Glen Avenue School 1615 Glen Avenue, Salisbury, MD 21804 | 3-5 | 0.5 mi |
Charles H. Chipman Elementary School 711 Lake Street, Salisbury, MD 21801 | PK-2 | 2.7 mi |
Wicomico Middle School 635 East Main Street, Salisbury, MD 21804 | 6-8 | 1.7 mi |
Wicomico High School 201 Long Avenue, Salisbury, MD 21804 | 9-12 | 1.3 mi |
Disclaimer:
School attendance boundaries provided by ATTOM Data Solutions and are for reference only. Contact the school directly to verify enrollment eligibility.
Price History for 1011 Granite Ct
Date
Details
Price
Change
Source
8/17/2026
Sold
$2,000
—
MLS
7/24/2026
Listed
$2,000
—
MLS
Disclaimer: Historical sales information is derived from public records provided by the county offices. Information is not guaranteed and should be independently verified.
1011 Granite Court, Salisbury, MD 21804 (MLS# MDWC2023910) is a Townhouse property that was sold at $2,000 on August 17, 2026. Want to learn more about 1011 Granite Court? Do you have questions about finding other real estate for sale or rent in Salisbury? You can browse all Salisbury rentals or contact a Coldwell Banker agent to request more information.