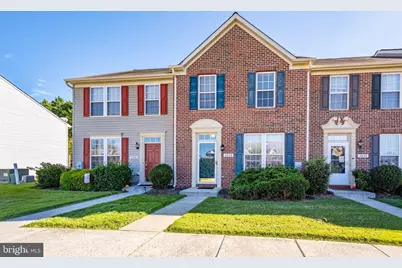
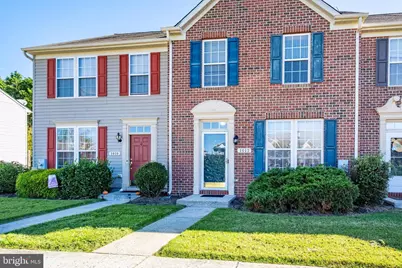
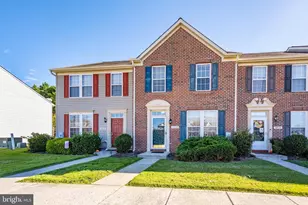
Full Property Details for 1012 Meadow View Dr
General
- Price: $218,000
- HOA FEE: $157/month
- Taxes: $3,823 (2026)
- Status: Active
- Type: Townhouse
- Source: BrightMLSMidAtlantic
- MLS ID: MDWC2025200
- Updated: 11/2/2026
- Days on Market: 6 days
- Added to Site: 13 day(s) ago
Interior
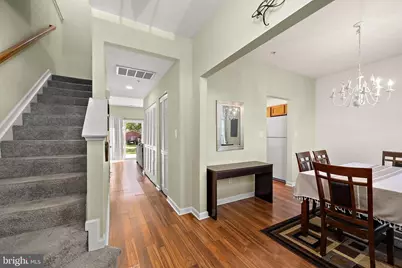
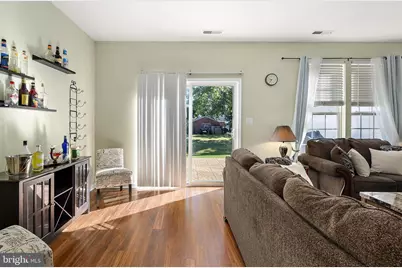
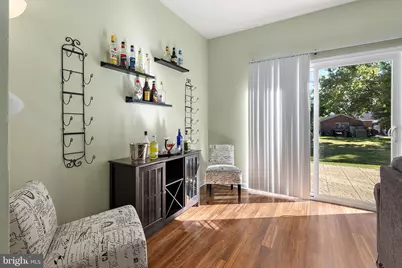
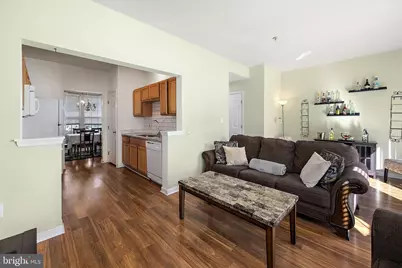
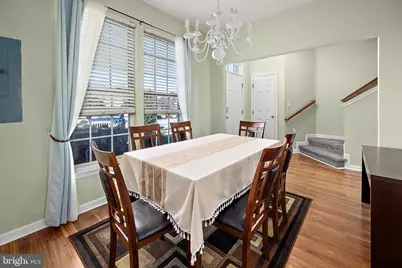
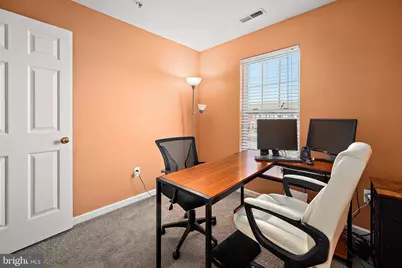
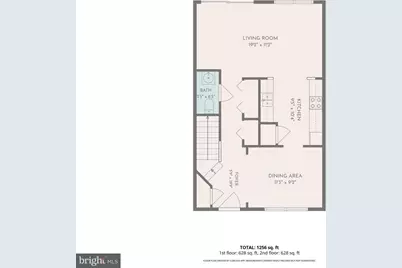
- Rooms/Areas: Dining Room, Kitchen, Family Room
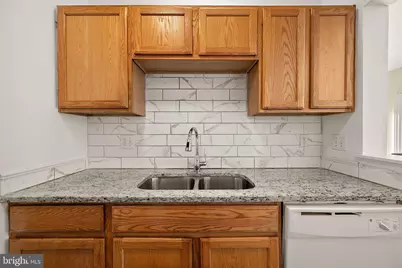
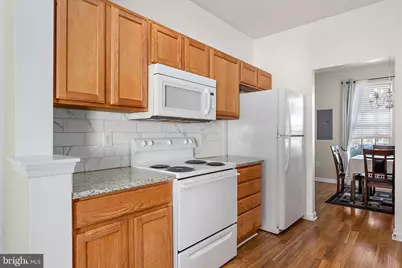
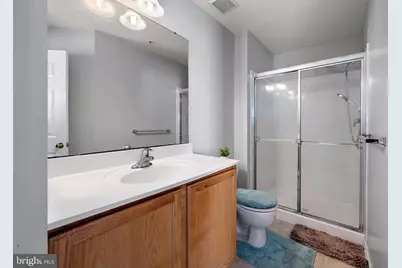
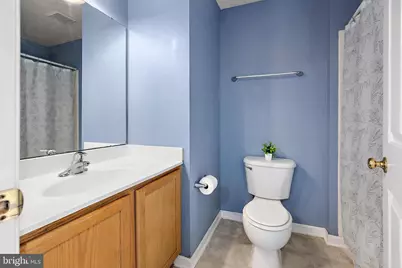
- Interior Features: Dining Area, Kitchen - Galley, Primary Bath(s), Walk-in Closet(s)
- Appliances: Built-In Microwave, Dishwasher, Disposal, Dryer - Electric, Oven/Range - Electric, Refrigerator, Washer, Water Heater
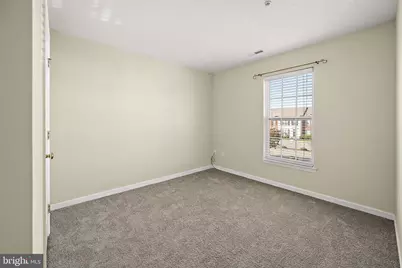
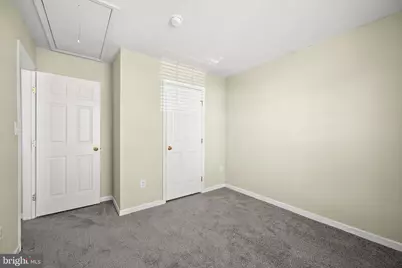
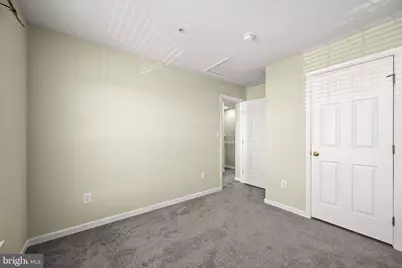
- Flooring: Luxury Vinyl Plank, Carpet
Rooms
- Total Bathrooms: 3
- Full Bathrooms: 2
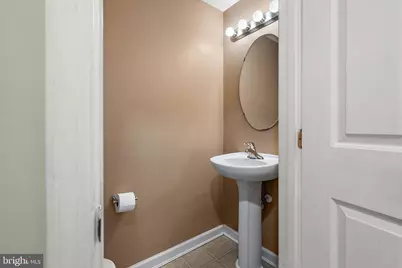
- Half Bathrooms: 1
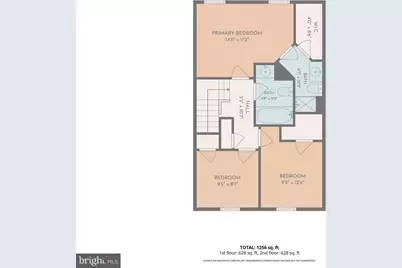
- Upper Floor Baths: 2
- Upper - Full Baths: 2
- Main Floor Baths: 1
- Main - 1/2 Baths: 1
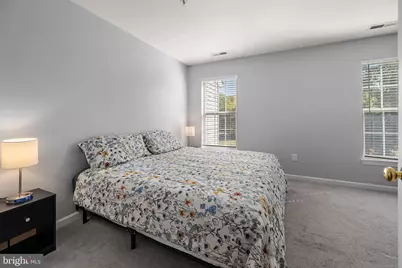
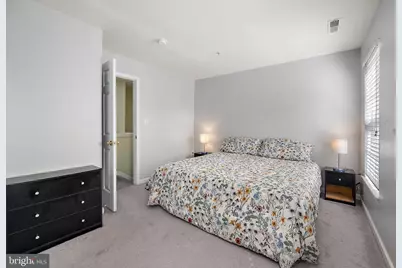
- Total Bedrooms: 3
- Bedrooms Upper: 3
Parking
- Assigned Spaces: 2
- Total Spaces: 2
- Parking Features: Assigned
- Parking Type: Parking Lot
Location
- Area: Wicomico Northeast (23-02)
- County: WICOMICO
- Driving Directions: From Rt 50 Bus W-turn right on Tilghman Dr, left on Merritt Mill Rd and left onto Meadow View. Property is on your left.
- City Limits: Yes
School Information
- School District: Wicomico County Public Schools
Community
- Association: Yes
- Assoc. Fees Include: All Ground Fee, Common Area Maintenance, Lawn Maintenance, Trash
- Pets Allowed: Yes
- Pets: Dogs OK, Cats OK
Heating & Cooling
- Cooling Type: Other
- Cooling Fuel: Electric
- Heating Type: Forced Air
- Heating Fuel: Natural Gas
- Water Heater: Natural Gas
Utilities
- Sewer: Public Sewer
- Water: Public
Structural Information
- Architectural Style: Traditional
- Structure Type: Interior Row/Townhouse
- Construction: Brick Front, Stick Built
- Foundation: Slab
- Walls/Ceilings: Dry Wall
- Stories Description: Main, Upper 1
- Square Feet: 1,280
- Sq. Ft. Source: Assessor
- Living Area: 1,280 Sq. Ft.
- Finished Above Grnd: 1,280 Sq. Ft.
- Year Built: 2006
- Year Built Source: Assessor
- Property Condition: Average
Lot Features
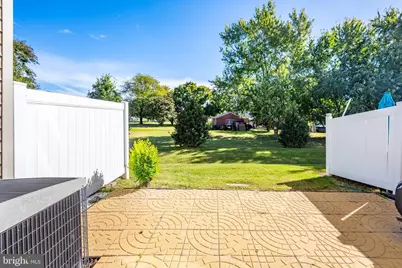
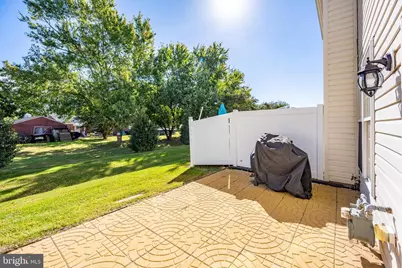
- Lot Size (Acres): 0.07
- Lot Size (Sq. Ft.): 2,937
- Lot Size Source: Assessor
- Zoning: R-10A
Financial Considerations
- Price Per Sq. Ft.: $170.31
- Association Fee: $157
- Assoc Fee Freq.: Monthly
- Assessment Year: 2026
- City/TownTax: $2,051
- City/TownTax Freq: Annually
- County Tax: $1,549
- County Tax Freq: Annually
- Tax w/Assessment: $198,600
- Tax Amount: $3,823
- Tax Year: 2026
- Tax Total Finished Sq. Ft.: 1280
Disclosures and Reports
- Ownership: Fee Simple
- Lot Number: 22
Listed by Engel & Volkers Ocean City, LISA M JACKSON