This is a carousel with tiles that activate property listing cards. Use the previous and next buttons to navigate.
1/1
$196,265
This is a carousel with tiles that activate property listing cards. Use the previous and next buttons to navigate.
1/1
Property Description
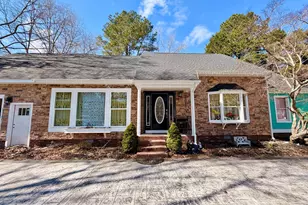
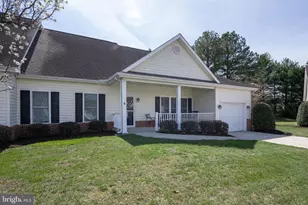
Welcome to this well-maintained 2-bedroom, 2-bath residence offering comfortable living spaces and timeless character. The spacious primary suite features a private full bath with a walk-in shower, while a versatile den provides the flexibility to serve as a home office, hobby room, or potential third bedroom. Parquet flooring extends throughout much of the home, complemented by durable vinyl flooring in the kitchen and bathrooms. The updated kitchen, renovated by Kitchen Concepts, is equipped with a wall oven, built-in microwave, ceramic-top cooktop, and dishwasher, creating a functional space for everyday living. Architectural details such as dentil crown molding and wainscoting add charm and character to the bedrooms. The inviting sunroom overlooks the rear deck and peaceful wooded backyard, offering a relaxing space to enjoy the natural surroundings. A wood-burning fireplace serves as an attractive focal point in the living area. The property is being sold as-is, presenting an excellent opportunity for buyers to personalize the home while appreciating its many desirable features.
Full Property Details
Full Property Details for 1018 Bayshore Ct
General
- Sold For: $196,265
- HOA FEE: $42/month
- HOA FEE FREQ.: Annually
- Taxes: $3,318 (2025)
- Status: Closed
- Type: Single Family
- Source: BrightMLSMidAtlantic
- MLS ID: MDWC2023648
- Added to Site: 85 day(s) ago
Interior
- Interior Features: Attic, Bathroom - Walk-In Shower, Chair Railings, Crown Moldings, Dining Area, Kitchen - Galley, Primary Bath(s), Wainscotting
- Fireplace: Yes
- Number of Fireplaces: 1
- Fireplace(s): Wood, Non-Functioning
- Appliances: Built-In Microwave, Cooktop, Dishwasher, Disposal, Dryer - Electric, Oven - Wall, Range Hood, Refrigerator, Washer, Water Heater
- Flooring: Wood, Vinyl
Rooms
Bathrooms
- Total Bathrooms: 3
- Full Bathrooms: 2
- Half Bathrooms: 1
- Main Floor Baths: 3
- Main - Full Baths: 2
- Main - 1/2 Baths: 1
Bedrooms
- Total Bedrooms: 2
- Bedrooms Main & Up: 2
Other Rooms
- Laundry: Has Laundry, Main Floor
Exterior
- Porch/Patio/Deck: Deck(s)
Parking
- Total Spaces: 1
- Parking Features: Paved Driveway
- Parking Type: Driveway
Location
- Area: Wicomico Southeast (23-04)
- Municipality: Salisbury
- County: WICOMICO
- Subdivision: SPRING CHASE
- Driving Directions: Rt 50 to Beaglin Park Dr. Left on N Park Dr. Left on Edgewater Dr. Right on Bayshore Ct. Home on right.
- City Limits: Yes
School Information
- School District: Wicomico County Public Schools
Community
- Association: Yes
- Assoc. Fees Include: Common Area Maintenance, Reserve Funds
Heating & Cooling
- Central air: Yes
- Cooling Type: Central A/C
- Cooling Fuel: Electric
- Heating Type: Heat Pump(s)
- Heating Fuel: Electric
- Water Heater: Electric
Utilities
- Sewer: Public Sewer
- Water: Public
- Utility Description: Cable TV, Natural Gas Available
Structural Information
- Architectural Style: Ranch/Rambler
- Structure Type: Twin/Semi-Detached
- Construction: Frame, Stick Built, Wood Siding
- Foundation: Slab
- Roof: Asphalt, Shingle
- Stories Description: Main
- Square Feet: 1,361
- Sq. Ft. Source: Assessor
- Living Area: 1,361 Sq. Ft.
- Finished Above Grnd: 1,361 Sq. Ft.
- Year Built: 1988
- Year Built Source: Assessor
Lot Features
- Lot Size (Acres): 0.08
- Lot Size (Sq. Ft.): 3,362
- Lot Size Source: Assessor
- Zoning: PRD
Financial Considerations
- Price Per Sq. Ft.: $128.51
- Association Fee: $500
- Assoc Fee Freq.: Annually
- Assessment Year: 2026
- City/TownTax: $1,753
- City/TownTax Freq: Annually
- County Tax: $1,375
- County Tax Freq: Annually
- Tax w/Assessment: $182,267
- Tax Amount: $3,318
- Tax Year: 2025
- Terms: Standard Sale
- Tax Total Finished Sq. Ft.: 1361
Disclosures and Reports
- Ownership: Fee Simple
- Lot Number: 37
Get Pre-Approved Today
Schools
Schools serving 1018 Bayshore Ct
School District:Wicomico County Public Schools
| Name | Grades | Distance |
|---|---|---|
Glen Avenue School 1615 Glen Avenue, Salisbury, MD 21804 | 3-5 | 0.4 mi |
Charles H. Chipman Elementary School 711 Lake Street, Salisbury, MD 21801 | PK-2 | 2.5 mi |
Wicomico Middle School 635 East Main Street, Salisbury, MD 21804 | 6-8 | 1.5 mi |
Wicomico High School 201 Long Avenue, Salisbury, MD 21804 | 9-12 | 1.1 mi |
Disclaimer:
School attendance boundaries provided by ATTOM Data Solutions and are for reference only. Contact the school directly to verify enrollment eligibility.
Price & Sales History for 1018 Bayshore Ct
Date
Details
Price
Change
Source
10/01/2026
Sold
$196,265
12.22%
MLS
8/30/2026
Price Reduced
$174,900
-12.51%
MLS
8/10/2026
Price Reduced
$199,900
-4.76%
MLS
8/03/2026
Price Reduced
$209,900
-4.55%
MLS
7/17/2026
Listed
$219,900
—
MLS
Disclaimer: Historical sales information is derived from public records provided by the county offices. Information is not guaranteed and should be independently verified.
1018 Bayshore Court, Salisbury, MD 21804 (MLS# MDWC2023648) is a Single Family property that was sold at $196,265 on October 01, 2026. This property was listed by Bradley Rayfield from our Eastern Shore Regional Office.Want to learn more about 1018 Bayshore Court? Do you have questions about finding other Single Family real estate for sale in Salisbury? You can browse all Salisbury real estate or contact a Coldwell Banker agent to request more information.