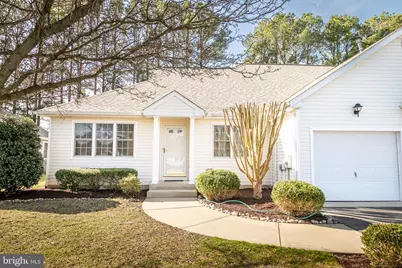
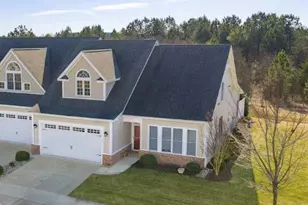
Full Property Details for 1048 E Schumaker Manor Dr
General
- Sold For: $295,000
- HOA FEE: $167/month
- HOA FEE FREQ.: Quarterly
- Taxes: $4,108 (2025)
- Status: Closed
- Type: Condo
- Source: BrightMLSMidAtlantic
- MLS ID: MDWC2023002
- Added to Site: 123 day(s) ago
Interior
- Number of Rooms: 11
- Interior Features: Attic, Bathroom - Jetted Tub, Bathroom - Stall Shower, Bathroom - Tub Shower, Bathroom - Walk-In Shower, Carpet, Ceiling Fan(s), Combination Dining/Living, Floor Plan - Open, Kitchen - Eat-In, Pantry, Primary Bath(s), Recessed Lighting, Walk-in Closet(s), Other
- Appliances: Built-In Microwave, Dishwasher, Refrigerator, Stainless Steel Appliances, Washer, Dryer - Electric, Water Heater, Oven/Range - Electric, Oven - Double
- Flooring: Hardwood, Vinyl, Carpet
Rooms
- Total Bathrooms: 3
- Full Bathrooms: 2
- Half Bathrooms: 1
- Upper Floor Baths: 1
- Upper - Full Baths: 1
- Main Floor Baths: 2
- Main - Full Baths: 1
- Main - 1/2 Baths: 1
- Total Bedrooms: 3
- Bedrooms Upper: 1
- Bedrooms Main & Up: 2
Additional Information
- Shared Amenities: Common Grounds, Other
Exterior
- Exterior Features: Outbuilding(s), Other
- Porch/Patio/Deck: Deck(s)
Parking
- Garage: Yes
- Garage Spaces: 1
- Total Spaces: 1
- Parking Features: Concrete Driveway
- Parking Type: Attached Garage, Driveway
- Garage Description: Additional Storage Area, Garage - Front Entry, Other
Location
- Area: Wicomico Southwest (23-03)
- Municipality: Salisbury
- County: WICOMICO
- Subdivision: SCHUMAKER MANOR
- Driving Directions: From Beaglin Park, Turn onto Schumaker Drive, Turn Right onto Schumaker Manor, Left on E Schumaker.
- City Limits: Yes
School Information
- School District: Wicomico County Public Schools
- Middle School: Wicomico
- High School: Parkside
Community
- Assoc. Fees Include: Common Area Maintenance, Ext Bldg Maint, Snow Removal, Other
- Pets Allowed: Yes
- Pets: Case by Case Basis
Heating & Cooling
- Cooling Type: Other
- Cooling Fuel: Electric
- Heating Type: Forced Air
- Heating Fuel: Electric, Natural Gas
- Water Heater: Natural Gas
Utilities
- Sewer: Public Sewer
- Water: Public
- Utility Description: Other
Structural Information
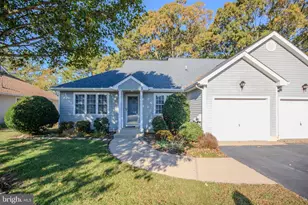
- Architectural Style: Contemporary, Side-by-Side, Other
- Structure Type: Twin/Semi-Detached
- Construction: Combination
- Foundation: Block
- Roof: Architectural Shingle
- Walls/Ceilings: Cathedral Ceilings, Dry Wall, High, Other
- Stories Description: Main, Upper 1
- Square Feet: 1,796
- Sq. Ft. Source: Assessor
- Living Area: 1,796 Sq. Ft.
- Finished Above Grnd: 1,796 Sq. Ft.
- Year Built: 2000
- Year Built Source: Assessor
Additional Structures
Lot Features
- Zoning: R8
- Lot Description: Private, Rear Yard, Backs to Trees, Front Yard, Landscaping, Other
- Fencing (Description): Panel, Rear, Wood
Financial Considerations
- Price Per Sq. Ft.: $164.25
- Condo Fee: $500
- Condo Fee Freq: Quarterly
- Other Fee: $500
- Other Fee Freq.: One Time
- Assessment Year: 2026
- City/TownTax: $2,170
- City/TownTax Freq: Semi-Annually
- County Tax: $1,702
- County Tax Freq: Annually
- Tax w/Assessment: $229,367
- Tax Amount: $4,108
- Tax Year: 2025
- Terms: Standard Sale
- Tax Total Finished Sq. Ft.: 1796
Disclosures and Reports
- Ownership: Condominium
- Condo: Yes
- Section: 1
- Lot Number: 1048
Listed by ERA Martin Associates, Barbara DeTota
Sold by ERA Martin Associates, John E Terrell Jr.