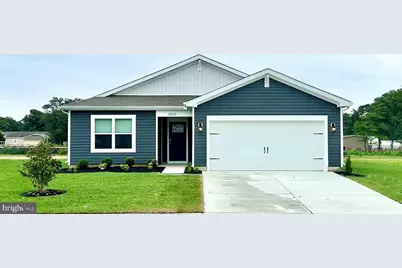
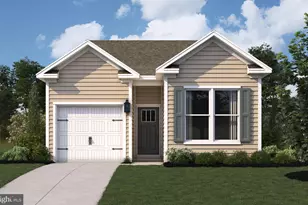
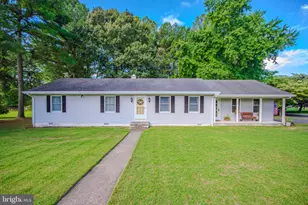
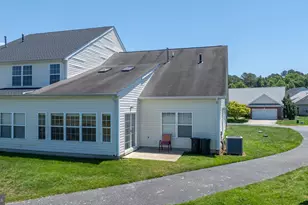
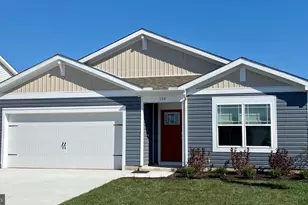
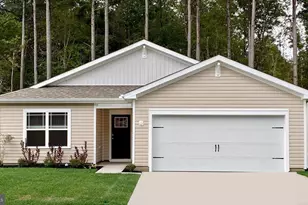
Full Property Details for 1103 Nelson Dr
General
- Sold For: $329,990
- HOA FEE: $131/month
- Taxes: $6,635 (2024)
- Status: Closed
- Type: Single Family
- Source: BrightMLSMidAtlantic
- MLS ID: MDWC2022740
- Added to Site: 157 day(s) ago
Interior
- Interior Features: Carpet, Entry Level Bedroom, Bathroom - Stall Shower, Bathroom - Tub Shower, Floor Plan - Open, Kitchen - Eat-In, Kitchen - Island, Primary Bath(s), Pantry, Recessed Lighting, Upgraded Countertops, Walk-in Closet(s), Window Treatments
- Appliances: Dishwasher, Disposal, Energy Efficient Appliances, Microwave, Oven/Range - Electric, Stainless Steel Appliances, Water Heater
- Flooring: Carpet, Laminate Plank
Rooms
- Total Bathrooms: 2
- Full Bathrooms: 2
- Main Floor Baths: 2
- Main - Full Baths: 2
- Total Bedrooms: 3
- Bedrooms Main & Up: 3
- Laundry: Hookup, Main Floor
Additional Information
- Security/Safety: Carbon Monoxide Detector(s), Smoke Detector
Exterior
- Exterior Features: Lawn Sprinkler, Sidewalks
Parking
- Garage: Yes
- Garage Spaces: 2
- Total Spaces: 4
- Parking Features: Concrete Driveway
- Parking Type: Attached Garage, Driveway
- Garage Description: Garage - Front Entry, Inside Access
Location
- Area: Wicomico Southwest (23-03)
- Municipality: Salisbury
- County: WICOMICO
- Subdivision: BIRDSONG VILLAGE
- Cross Streets: Pemberton Drive
- Driving Directions: From Ocean Gateway/Business Rt. 50, turn west on MD-349S. Take a slight left turn onto Pemberton Drive. In approximately one mile, turn right onto Albritton Lane. Our model is the first home on the left.
- Direction Faces: West
- City Limits: Yes
School Information
- School District: Wicomico County Public Schools
Community
- Association: Yes
- Assoc. Fees Include: Common Area Maintenance, Lawn Care Front, Lawn Care Rear, Lawn Care Side
- Pets Allowed: Yes
- Pets: Dogs OK, Cats OK
Heating & Cooling
- Central air: Yes
- Cooling Type: Central A/C, Programmable Thermostat
- Cooling Fuel: Electric
- Heating Type: 90% Forced Air, Programmable Thermostat
- Heating Fuel: Electric
- Water Heater: Electric
Utilities
- Sewer: Public Sewer
- Water: Public
Structural Information
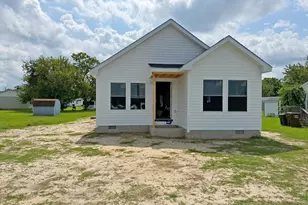
- Architectural Style: Contemporary, Ranch/Rambler
- Structure Type: Detached
- Builder: D.R. Horton
- Model: Lismore
- Construction: Batts Insulation, Blown-In Insulation, Concrete, Stick Built, Vinyl Siding
- Foundation: Slab
- Roof: Architectural Shingle
- Walls/Ceilings: Dry Wall
- Stories Description: Main
- Square Feet: 1,558
- Sq. Ft. Source: Estimated
- Living Area: 1,558 Sq. Ft.
- Finished Above Grnd: 1,558 Sq. Ft.
- Year Built: 2026
- Year Built Source: Estimated
- Property Condition: Excellent
Lot Features
- Lot Size (Acres): 0.33
- Lot Size (Sq. Ft.): 14,480
- Lot Size Source: Estimated
- Zoning: R10
- Lot Description: Corner
Green Features
- RFactor - Ceilings: R-38
- RFactor - Walls: R-19
Financial Considerations
- Price Per Sq. Ft.: $202.18
- Association Fee: $131
- Assoc Fee Freq.: Monthly
- Other Fee: $225
- Other Fee Freq.: One Time
- City/TownTax: $3,440
- City/TownTax Freq: Annually
- Tax w/Assessment: $332,990
- Tax Amount: $6,635
- Tax Year: 2024
- Terms: Standard Sale
Disclosures and Reports
- Ownership: Fee Simple
- Lot Number: 12
Listed by D.R. Horton Realty of Virginia, LLC, Justin K Wood
Sold by Berkshire Hathaway HomeServices PenFed Realty, Tiavonde L Jones