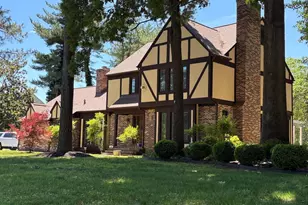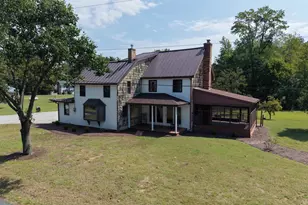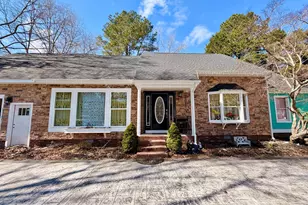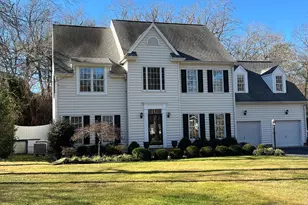

This is a carousel with tiles that activate property listing cards. Use the previous and next buttons to navigate.
1/1
$570,000
This is a carousel with tiles that activate property listing cards. Use the previous and next buttons to navigate.
1/1
Property Description
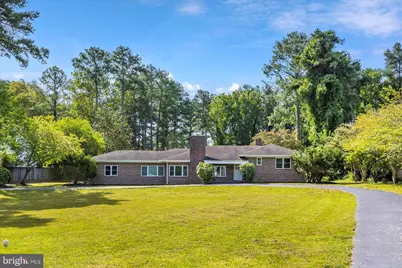
Welcome home to this beautifully reimagined mid-century modern gem, nestled on just over two peaceful acres where clean lines meet comfort and every detail has been thoughtfully curated. If you've been searching for a move-in ready space that feels both fresh and timeless, this one checks all the boxes. From the moment you step inside, you'll notice how natural light dances through the open floor plan, highlighting the rich textures of new luxury vinyl plank flooring and custom cabinetry found throughout the den, kitchen, laundry, and lower-level living areas. The heart of the home, an open-concept living room and gourmet kitchen that was designed for gathering. Featuring high-end GE Café stainless appliances, a Sharp microwave-convection oven, and a swing-arm pot filler over the range, this kitchen is both functional and beautiful. Quartz countertops, a large island perfect for stools and conversation, soft-close drawers, and a custom wall pantry create a space where cooking and connection go hand-in-hand. The cozy living area invites you to unwind by the wood-burning fireplace, and just off the main space, a flexible bonus room can serve as a home office, creative studio, or additional family room. It even includes built-in cabinetry, a half bath, and direct access to the attached garage, because practicality should never come at the expense of style. The main floor also features a primary suite with ensuite bath, two additional bedrooms, and a full bath, all bathrooms outfitted with heated tile flooring for that everyday touch of luxury. Downstairs, you'll find even more room to spread out-a spacious second living area with custom cabinetry, another full bathroom with a walk-in shower, and a multi-purpose room that could become your new guest suite, playroom, or studio. The laundry room is a dream in itself, featuring new appliances, custom storage, and thoughtful touches like space for a drying rack and ironing board or craft room. Downstairs, an additional 1120 square feet of finished living space features limitless possibilities! With over two acres and city services without city taxes, you'll have room to expand, add a garage, pool, garden, or outdoor fireplace. The large patio is already in place, perfect for late summer dinners or early morning coffee surrounded by nature. Other thoughtful upgrades include new ductwork, four keyless entry locks, and generous storage throughout the home. This is more than just a house, it's a place where memories are made and everyday living is elevated. Schedule your showing today and come see all the heart and soul that's been poured into this stunning home.
Full Property Details
Full Property Details for 1105 Riverside Dr
General
- Sold For: $570,000
- Taxes: $1,376 (2024)
- Status: Closed
- Type: Single Family
- Source: BrightMLSMidAtlantic
- MLS ID: MDWC2019422
- Added to Site: 400 day(s) ago
Interior
- Fireplace: Yes
- Number of Fireplaces: 1
Rooms
Bathrooms
- Total Bathrooms: 4
- Full Bathrooms: 3
- Half Bathrooms: 1
- Main Floor Baths: 3
- Main - Full Baths: 2
- Main - 1/2 Baths: 1
- Lower Floor Baths: 1
- Lower - Full Baths: 1
Bedrooms
- Total Bedrooms: 4
- Bedrooms Lower: 1
- Bedrooms Main & Up: 3
Other Rooms
- Laundry: Basement
Parking
- Garage: Yes
- Garage Spaces: 1
- Total Spaces: 1
- Parking Type: Attached Garage, Driveway
- Garage Description: Garage - Rear Entry
Location
- Area: Wicomico Southwest (23-03)
- County: WICOMICO
- Driving Directions: South on Riverside Drive, pass Woodland Road on the left and home is second home on left past Woodland Road
School Information
- School District: Wicomico County Public Schools
Heating & Cooling
- Central air: Yes
- Cooling Type: Central A/C
- Cooling Fuel: Electric
- Heating Type: Central
- Heating Fuel: Natural Gas
- Water Heater: Tankless
Utilities
- Sewer: Public Sewer
- Water: Private
Structural Information
- Architectural Style: Mid-Century Modern
- Structure Type: Detached
- Construction: Brick
- Basement: Yes
- Basement Desc.: Connecting Stairway, Heated, Improved, Interior Access, Walkout Stairs
- Foundation: Crawl Space, Brick/Mortar
- Stories Description: Lower 1, Main
- Square Feet: 3,526
- Sq. Ft. Source: Estimated
- Living Area: 3,526 Sq. Ft.
- Finished Above Grnd: 2,405 Sq. Ft.
- Finished Below Grnd: 1,121 Sq. Ft.
- Year Built: 1953
- Year Built Source: Assessor
Unit Information
Unit 1
- Bathrooms-Lower: 1
- Bedrooms-Lower: 1
Lot Features
- Lot Size (Acres): 2.18
- Lot Size (Sq. Ft.): 94,958
- Lot Size Source: Assessor
- Zoning: R20
Financial Considerations
- Price Per Sq. Ft.: $243.24
- Assessment Year: 2025
- County Tax: $1,215
- County Tax Freq: Annually
- Tax w/Assessment: $148,333
- Tax Amount: $1,376
- Tax Year: 2024
- Terms: Standard Sale
- Tax Total Finished Sq. Ft.: 2570
Disclosures and Reports
- Ownership: Fee Simple
- Lot Number: 10A
Get Pre-Approved Today
Schools
Schools serving 1105 Riverside Dr
School District:Wicomico County Public Schools
| Name | Grades | Distance |
|---|---|---|
Pinehurst Elementary School 520 South Pinehurst Avenue, Salisbury, MD 21801 | PK-5 | 0.4 mi |
Bennett Middle School 532 S. Division Street, Fruitland, MD 21826 | 6-8 | 2.3 mi |
James M. Bennett High School 300 East College Avenue, Salisbury, MD 21804 | 9-12 | 1.3 mi |
Disclaimer:
School attendance boundaries provided by ATTOM Data Solutions and are for reference only. Contact the school directly to verify enrollment eligibility.
Price & Sales History for 1105 Riverside Dr
Date
Details
Price
Change
Source
9/11/2026
Sold
$570,000
-2.56%
MLS
7/09/2026
Price Reduced
$585,000
-6.4%
MLS
9/05/2025
Listed
$625,000
—
MLS
Disclaimer: Historical sales information is derived from public records provided by the county offices. Information is not guaranteed and should be independently verified.
1105 Riverside Drive, Salisbury, MD 21801 (MLS# MDWC2019422) is a Single Family property that was sold at $570,000 on September 11, 2026. This property was listed by Jeanette Taylor from our Eastern Shore Regional Office.Want to learn more about 1105 Riverside Drive? Do you have questions about finding other Single Family real estate for sale in Salisbury? You can browse all Salisbury real estate or contact a Coldwell Banker agent to request more information.