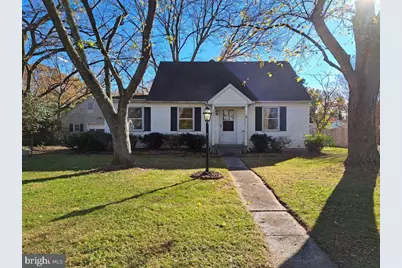
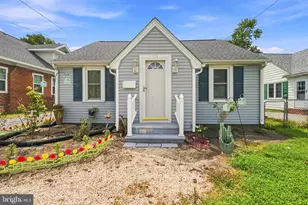
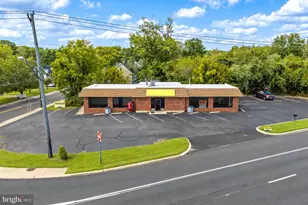
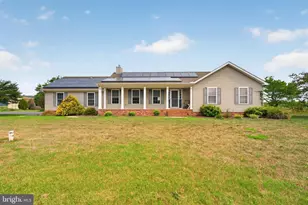
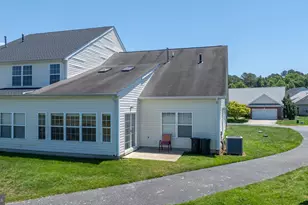
Full Property Details for 112 Johnson Dr
General
- Sold For: $165,000
- Taxes: $1,551 (2025)
- Status: Closed
- Type: Single Family
- Source: BrightMLSMidAtlantic
- MLS ID: MDWC2021518
- Added to Site: 240 day(s) ago
Interior
- Number of Rooms: 9
- Rooms/Areas: Living Room, Primary Bedroom, Bedroom 2, Bedroom 3, Bedroom 4, Kitchen, Laundry, Full Bath, Half Bath
- Interior Features: Attic, Bathroom - Tub Shower, Carpet, Combination Kitchen/Dining, Entry Level Bedroom, Kitchen - Eat-In, Stove - Wood, Wood Floors
- Flooring: Carpet, Vinyl, Hardwood, Ceramic Tile
Rooms
- Total Bathrooms: 2
- Full Bathrooms: 1
- Half Bathrooms: 1
- Upper Floor Baths: 1
- Upper - 1/2 Baths: 1
- Main Floor Baths: 1
- Main - Full Baths: 1
- Total Bedrooms: 4
- Bedrooms Upper: 2
- Bedrooms Main & Up: 2
- Laundry: Main Floor, Washer In Unit, Dryer In Unit
Exterior
- Exterior Features: Exterior Lighting
- Porch/Patio/Deck: Deck(s)
Parking
- Garage: Yes
- Garage Spaces: 1
- Total Spaces: 1
- Parking Type: Detached Garage
- Garage Description: Garage - Front Entry, Additional Storage Area
Location
- Area: Wicomico Southeast (23-04)
- County: WICOMICO
- Subdivision: COULBOURN MANOR
- Driving Directions: Head southeast on US-50 E. Use the right 2 lanes to take the US-50 BUS exit toward Salisbury. Continue onto US-50 BUS E. Turn right onto Mill St. At the traffic circle, continue straight onto Camden Ave. Turn left onto Dogwood Dr. Turn left onto S Salisbury Blvd. Pass by Hardee's on the right. Turn right. Turn left. Property will be on the left.
School Information
- School District: Wicomico County Public Schools
Heating & Cooling
- Central air: Yes
- Cooling Type: Central A/C, Window Unit(s), Ceiling Fan(s)
- Cooling Fuel: Electric
- Heating Type: Central, Wood Burn Stove
- Heating Fuel: Electric, Wood
- Water Heater: Natural Gas
Utilities
- Sewer: Septic Exists
- Water: Well
Structural Information
- Architectural Style: Cape Cod
- Structure Type: Detached
- Construction: Vinyl Siding, Frame, Aluminum Siding
- Foundation: Crawl Space
- Walls/Ceilings: Dry Wall, Paneled Walls, Wood Ceilings, Cathedral Cei
- Stories Description: Main, Upper 1
- Square Feet: 1,669
- Sq. Ft. Source: Assessor
- Living Area: 1,669 Sq. Ft.
- Finished Above Grnd: 1,669 Sq. Ft.
- Year Built: 1956
- Year Built Source: Assessor
Additional Structures
- Other Structures: Garage(s), Gazebo
Lot Features
- Property View: Garden/Lawn, Trees/Woods
- Lot Size (Acres): 0.33
- Lot Size (Sq. Ft.): 14,421
- Lot Size Source: Assessor
- Zoning: R20
- Lot Description: Front Yard, Rear Yard, Secluded, Trees/Wooded
Financial Considerations
- Price Per Sq. Ft.: $98.86
- Assessment Year: 2025
- County Tax: $1,362
- County Tax Freq: Annually
- Tax w/Assessment: $168,200
- Tax Amount: $1,551
- Tax Year: 2025
- Terms: Bank Owned/REO
- Tax Total Finished Sq. Ft.: 1669
Disclosures and Reports
- Ownership: Fee Simple
- Bank-owned: Yes
- Lot Number: 17
Listed by Century 21 Downtown, Gina M Gargeu
Sold by Keller Williams Realty Delmarva, Charles L Campbell II