Full Property Details for 116 Elizabeth St
General
- Price: $339,900
- Taxes: $3,261 (2026)
- Status: Coming Soon
- Type: Single Family
- Source: BrightMLSMidAtlantic
- MLS ID: MDWC2025018
- Updated: 10/9/2026
- Added to Site: 1 day(s) ago
- Expected Market Date: 10/16/2026
Interior
- Interior Features: Ceiling Fan(s), Crown Moldings, Dining Area, Formal/Separate Dining Room, Store/Office, Stove - Pellet, Upgraded Countertops, Window Treatments, Wood Floors
- Fireplace: Yes
- Number of Fireplaces: 1
- Fireplace(s): Insert
- Appliances: Dishwasher, Dryer, Oven/Range - Electric, Range Hood, Washer, Water Heater, Refrigerator
- Flooring: Ceramic Tile, Carpet, Luxury Vinyl Plank
Rooms
- Total Bathrooms: 3
- Full Bathrooms: 2
- Half Bathrooms: 1
- Upper 2 - Full Baths: 1
- Upper Floor Baths: 2
- Upper - Full Baths: 2
- Main Floor Baths: 1
- Main - 1/2 Baths: 1
- Total Bedrooms: 4
- Bedrooms Upper: 4
- Bedrooms-Up2: 1
Exterior
- Exterior Features: Outbuilding(s)
- Porch/Patio/Deck: Deck(s), Porch(es)
Parking
- Total Spaces: 2
- Parking Type: Driveway
Location
- Area: Wicomico Northwest (23-01)
- County: WICOMICO
- Subdivision: NEWTOWN HISTORIC DISTRIC
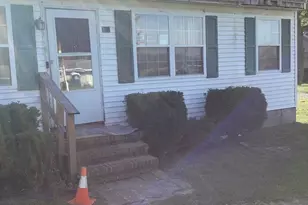
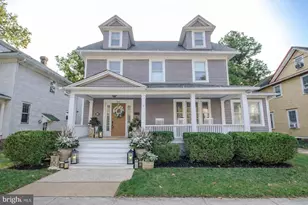
- Driving Directions: RT. 13 NORTH TO LEFT ON ELIZABETH STREET. HOUSE ON THE LEFT. GREY HOUSE
- City Limits: Yes
School Information
- School District: Wicomico County Public Schools
- Elementary School: North Salisbury
- Middle School: Wicomico
- High School: Wicomico
Community
- Pets Allowed: Yes
- Pets: Cats OK, Dogs OK
Heating & Cooling
- Cooling Type: Heat Pump(s)
- Cooling Fuel: Electric
- Heating Type: Baseboard - Hot Water, Pellet Stove
- Heating Fuel: Oil
- Water Heater: Electric
Utilities
- Sewer: Public Sewer
- Water: Public
- Utility Description: Cable TV, Natural Gas Available
Structural Information
- Architectural Style: Victorian
- Structure Type: Detached
- Construction: Stick Built
- Basement: Yes
- Basement Desc.: Daylight, Partial, Partially Finished
- Foundation: Brick/Mortar
- Roof: Architectural Shingle, Asbestos Shingle
- Walls/Ceilings: Dry Wall
- Windows: Storm
- Stories Description: Main, Upper 1, Upper 2
- Square Feet: 3,244
- Sq. Ft. Source: Assessor
- Living Area: 2,432 Sq. Ft.
- Finished Above Grnd: 2,432 Sq. Ft.
- Year Built: 1912
- Year Built Source: Estimated
- Property Condition: Good
Lot Features
- Lot Size (Acres): 0.13
- Lot Size (Sq. Ft.): 5,800
- Lot Size Source: Assessor
- Zoning: R8
Financial Considerations
- Price Per Sq. Ft.: $139.76
- Assessment Year: 2026
- City/TownTax: $1,750
- City/TownTax Freq: Annually
- County Tax: $1,321
- County Tax Freq: Annually
- Tax w/Assessment: $169,400
- Tax Amount: $3,261
- Tax Year: 2026
- Tax Total Finished Sq. Ft.: 2432
Disclosures and Reports
Listed by Long & Foster Real Estate, Inc., Donna Malone and Long & Foster Real Estate, Inc., Millie Cappello