This is a carousel with tiles that activate property listing cards. Use the previous and next buttons to navigate.
1/1
$422,000
This is a carousel with tiles that activate property listing cards. Use the previous and next buttons to navigate.
1/1
Property Description
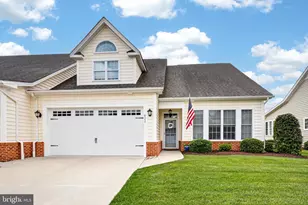
Perfection in Summers Gate! This house is Turn-Key and in excellent condition. At over 3000 square feet, the home has transom windows, cathedral ceilings and upscale finishes. Open floor plan with Owners Suite on first floor. Owner's Bath includes a tiled shower and soaking tub, separate toilet area with storage closet. His and Her closets with plenty of storage. The kitchen has granite tops, 42" cabinets with crown molding and a large eat at island. If you are looking for plenty of space for those family gatherings look no further - the Great Room is oversized with a Remote Fireplace. Down the hall is bedroom one and hall bath. After going up the hardwood stairs to the second floor you will end up in a very large loft area. There are two more bedrooms here with a shared bath. Need more space?, there is a 14 x 14 room complete with closet for that craft room, office or additional bedroom. Paddle fans in EVERY room and lots of closet space. Large fenced back yard withe deck for entertaining. Summers Gate has a large Club house with many amenities such as: private offices for individual use, library room with computers and printers, bar area with kitchen, large room with dance floor and fireplace, exercise room and inground pool.
Full Property Details
Full Property Details for 1178 Kestrel Wy
General
- Sold For: $422,000
- HOA FEE: $325/month
- Taxes: $7,382 (2024)
- Status: Closed
- Type: Townhouse
- Source: BrightMLSMidAtlantic
- MLS ID: MDWC2018632
- Added to Site: 383 day(s) ago
Interior
- Interior Features: Bathroom - Soaking Tub, Bathroom - Walk-In Shower, Breakfast Area, Built-Ins, Ceiling Fan(s), Dining Area, Entry Level Bedroom, Floor Plan - Open, Kitchen - Gourmet, Kitchen - Island, Walk-in Closet(s), Window Treatments, Wood Floors
- Fireplace: Yes
- Number of Fireplaces: 1
- Fireplace(s): Gas/Propane
- Appliances: Built-In Microwave, Dishwasher, Dryer - Electric, Icemaker, Oven/Range - Electric, Refrigerator, Stainless Steel Appliances, Washer
Rooms
Bathrooms
- Total Bathrooms: 3
- Full Bathrooms: 3
- Upper Floor Baths: 1
- Upper - Full Baths: 1
- Main Floor Baths: 2
- Main - Full Baths: 2
Bedrooms
- Total Bedrooms: 4
- Bedrooms Upper: 2
- Bedrooms Main & Up: 2
Additional Information
- Shared Pool: Yes
- Pool: Yes
Parking
- Garage: Yes
- Garage Spaces: 2
- Total Spaces: 2
- Parking Type: Attached Garage, Driveway
- Garage Description: Garage - Front Entry
Location
- Area: Wicomico Southeast (23-04)
- Municipality: Salisbury
- County: WICOMICO
- Subdivision: SUMMERS GATE
- Driving Directions: Snow Hill Road South. Left on Johnson Road. Summer Gate is on your right
- City Limits: Yes
School Information
- School District: Wicomico County Public Schools
Community
- Association: Yes
- Assoc. Name: SUMMERS GATE
- Assoc. Fees Include: All Ground Fee, Health Club, High Speed Internet, Lawn Maintenance, Pool(s), Recreation Facility, Reserve Funds
- Adult Community: Yes
Heating & Cooling
- Central air: Yes
- Cooling Type: Central A/C
- Cooling Fuel: Electric
- Heating Type: Forced Air
- Heating Fuel: Natural Gas
- Water Heater: Electric
Utilities
- Sewer: Public Sewer
- Water: Public
Structural Information
- Architectural Style: Coastal
- Structure Type: End of Row/Townhouse
- Construction: Frame, Stick Built
- Foundation: Slab
- Stories Description: Main, Upper 1
- Square Feet: 3,000
- Sq. Ft. Source: Estimated
- Living Area: 3,000 Sq. Ft.
- Finished Above Grnd: 3,000 Sq. Ft.
- Year Built: 2015
- Year Built Source: Assessor
Lot Features
- Lot Size (Acres): 0.16
- Lot Size (Sq. Ft.): 6,959
- Lot Size Source: Assessor
- Zoning: R8A
Financial Considerations
- Price Per Sq. Ft.: $146.63
- Association Fee: $325
- Assoc Fee Freq.: Monthly
- Assessment Year: 2025
- City/TownTax: $3,828
- City/TownTax Freq: Annually
- County Tax: $3,138
- County Tax Freq: Annually
- Tax w/Assessment: $383,500
- Tax Amount: $7,382
- Tax Year: 2024
- Terms: Standard Sale
- Tax Total Finished Sq. Ft.: 2592
Disclosures and Reports
- Ownership: Fee Simple
- Lot Number: 73
Get Pre-Approved Today
Schools
Schools serving 1178 Kestrel Wy
School District:Wicomico County Public Schools
| Name | Grades | Distance |
|---|---|---|
Glen Avenue School 1615 Glen Avenue, Salisbury, MD 21804 | 3-5 | 1.2 mi |
Charles H. Chipman Elementary School 711 Lake Street, Salisbury, MD 21801 | PK-2 | 2.7 mi |
Wicomico Middle School 635 East Main Street, Salisbury, MD 21804 | 6-8 | 1.8 mi |
Parkside High School 1015 Beaglin Park Drive, Salisbury, MD 21804 | 9-12 | 0.4 mi |
Disclaimer:
School attendance boundaries provided by ATTOM Data Solutions and are for reference only. Contact the school directly to verify enrollment eligibility.
Price & Sales History for 1178 Kestrel Wy
Date
Details
Price
Change
Source
8/17/2026
Sold
$422,000
-4.07%
MLS
2/20/2026
Price Reduced
$439,900
-4.27%
MLS
1/06/2026
Price Reduced
$459,500
-3.77%
MLS
9/08/2025
Price Reduced
$477,500
-4.02%
MLS
8/07/2025
Listed
$497,500
—
MLS
Disclaimer: Historical sales information is derived from public records provided by the county offices. Information is not guaranteed and should be independently verified.
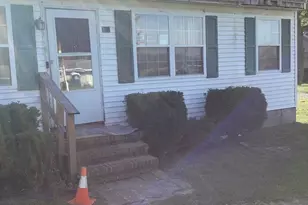
1178 Kestrel Way, Salisbury, MD 21804 (MLS# MDWC2018632) is a Townhouse property that was sold at $422,000 on August 17, 2026. This property was listed by Mike Alford from our Eastern Shore Regional Office.Want to learn more about 1178 Kestrel Way? Do you have questions about finding other Townhouse real estate for sale in Salisbury? You can browse all Salisbury real estate or contact a Coldwell Banker agent to request more information.