This is a carousel with tiles that activate property listing cards. Use the previous and next buttons to navigate.
1/1
$234,900
This is a carousel with tiles that activate property listing cards. Use the previous and next buttons to navigate.
1/1
Property Description
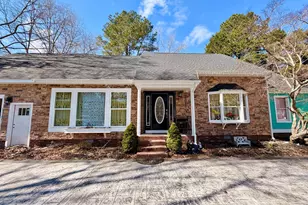
Nestled in the charming Aspen Hill community, this delightful Cape Cod twin home offers a perfect blend of comfort and convenience. Built in 2006, the property features a well-maintained interior with three spacious bedrooms, including a convenient entry-level bedroom, and two and a half bathrooms. The walk-in closets provide ample storage, while the main floor laundry adds to the ease of daily living. Step outside to enjoy the beautifully landscaped corner lot, lush and inviting. The deck is perfect for summer barbecues or quiet evenings under the stars, making it an ideal spot for relaxation and entertaining. Located just minutes from downtown and a short drive to the airport. This community is surrounded by a vibrant community, residents benefit from nearby shops, restaurants, Salisbury University, Tidal Health Hospital, and essential services. The neighborhood fosters a sense of pride and local events that bring everyone together. With an association that includes lawn maintenance, you can spend more time enjoying your home and less time on upkeep. This property is not just a house; it's a place to create lasting memories. New 2nd floor HVAC system installed in second floor.
Full Property Details
Full Property Details for 1301 Aspen Dr
General
- Sold For: $234,900
- HOA FEE: $125/month
- Taxes: $3,284 (2026)
- Status: Closed
- Type: Single Family
- Source: BrightMLSMidAtlantic
- MLS ID: MDWC2022276
- Added to Site: 88 day(s) ago
Interior
- Number of Rooms: 10
- Rooms/Areas: Bedroom 2, Kitchen, Family Room, Bedroom 1, Laundry, Bathroom 1, Attic, Half Bath
- Interior Features: Entry Level Bedroom, Walk-in Closet(s), Bathroom - Walk-In Shower
- Appliances: Dishwasher, Dryer, Oven/Range - Electric, Refrigerator, Washer, Water Heater
- Flooring: Carpet, Ceramic Tile
Rooms
Bathrooms
- Total Bathrooms: 3
- Full Bathrooms: 2
- Half Bathrooms: 1
- Upper Floor Baths: 1
- Upper - Full Baths: 1
- Main Floor Baths: 2
- Main - Full Baths: 1
- Main - 1/2 Baths: 1
Bedrooms
- Total Bedrooms: 3
- Bedrooms Upper: 2
- Bedrooms Main & Up: 1
Other Rooms
- Laundry: Main Floor
Exterior
- Porch/Patio/Deck: Deck(s)
Parking
- Total Spaces: 3
- Parking Features: Asphalt Driveway
- Parking Type: Driveway
Location
- Area: Wicomico Southeast (23-04)
- Municipality: SALISBURY
- County: WICOMICO
- Subdivision: ASPEN HILL
- Cross Streets: Dykes RD
- Driving Directions: Rt 13 to Milford Street, Right onto S. Division St, Left onto Dykes Road. Turn Left into Aspen Hills, first house on the right.
- Location Details: Corner Lot/Unit
- City Limits: Yes
School Information
- School District: Wicomico County Public Schools
- Elementary School: Fruitland
- Middle School: Bennett
- High School: Parkside
Community
- Association: Yes
- Assoc. Fees Include: Lawn Maintenance
Heating & Cooling
- Central air: Yes
- Cooling Type: Central A/C
- Cooling Fuel: Electric
- Heating Type: Heat Pump(s)
- Heating Fuel: Electric
- Water Heater: Electric
Utilities
- Sewer: Public Sewer
- Water: Public
Structural Information
- Architectural Style: Cape Cod
- Structure Type: Twin/Semi-Detached
- Construction: Frame, Stick Built, Vinyl Siding
- Foundation: Block
- Roof: Shingle
- Walls/Ceilings: Dry Wall
- Doors: Storm
- Stories Description: Main, Upper 1
- Square Feet: 1,278
- Sq. Ft. Source: Estimated
- Living Area: 1,278 Sq. Ft.
- Finished Above Grnd: 1,278 Sq. Ft.
- Year Built: 2006
- Year Built Source: Estimated
- Property Condition: Good
Unit Information
- Unit Floor in Bldg.: 2
Lot Features
- Lot Size (Sq. Ft.): 10,390
- Lot Size Source: Estimated
- Street/Road Desc.: Paved
- Zoning: R8A
- Lot Description: Cleared, Corner
Financial Considerations
- Price Per Sq. Ft.: $183.8
- Association Fee: $125
- Assoc Fee Freq.: Monthly
- Assessment Year: 2026
- City/TownTax: $1,586
- City/TownTax Freq: Annually
- County Tax: $1,360
- County Tax Freq: Annually
- Tax w/Assessment: $188,233
- Tax Amount: $3,284
- Tax Year: 2026
- Terms: Standard Sale
- Tax Total Finished Sq. Ft.: 1278
Disclosures and Reports
- Ownership: Fee Simple
- Section: 1
- Lot Number: 1
Get Pre-Approved Today
Schools
Schools serving 1301 Aspen Dr
School District:Wicomico County Public Schools
| Name | Grades | Distance |
|---|---|---|
Fruitland Primary School 301 North Division Street, Fruitland, MD 21826 | PK-2 | 1.5 mi |
Fruitland Intermediate School 208 West Main Street, Fruitland, MD 21826 | 3-5 | 1.9 mi |
Bennett Middle School 532 S. Division Street, Fruitland, MD 21826 | 6-8 | 2.5 mi |
Parkside High School 1015 Beaglin Park Drive, Salisbury, MD 21804 | 9-12 | 1.4 mi |
Disclaimer:
School attendance boundaries provided by ATTOM Data Solutions and are for reference only. Contact the school directly to verify enrollment eligibility.
Price & Sales History for 1301 Aspen Dr
Date
Details
Price
Change
Source
7/06/2026
Sold
$234,900
—
MLS
5/15/2026
Price Increased
$234,900
2.17%
MLS
4/14/2026
Listed
$229,900
—
MLS
Disclaimer: Historical sales information is derived from public records provided by the county offices. Information is not guaranteed and should be independently verified.
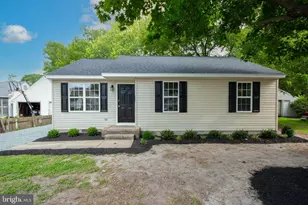
1301 Aspen Drive, Salisbury, MD 21804 (MLS# MDWC2022276) is a Single Family property that was sold at $234,900 on July 06, 2026. This property was sold by Kenny Fotouhi from our Eastern Shore Regional Office.Want to learn more about 1301 Aspen Drive? Do you have questions about finding other Single Family real estate for sale in Salisbury? You can browse all Salisbury real estate or contact a Coldwell Banker agent to request more information.