Full Property Details for 1314 Aspen Dr
General
- Sold For: $255,000
- HOA FEE: $125/month
- Taxes: $3,511 (2026)
- Status: Closed
- Type: Single Family
- Source: BrightMLSMidAtlantic
- MLS ID: MDWC2023570
- Added to Site: 94 day(s) ago
Interior
- Appliances: Built-In Microwave, Dishwasher, Dryer - Electric, Oven/Range - Electric, Refrigerator, Washer, Water Heater
Rooms
- Total Bathrooms: 3
- Full Bathrooms: 2
- Half Bathrooms: 1
- Upper Floor Baths: 2
- Upper - Full Baths: 2
- Main Floor Baths: 1
- Main - 1/2 Baths: 1
- Total Bedrooms: 3
- Bedrooms Upper: 3
Exterior
- Exterior Features: Gutter System, Sidewalks
- Porch/Patio/Deck: Deck(s)
Parking
- Garage: Yes
- Garage Spaces: 1
- Total Spaces: 3
- Parking Type: Attached Garage, Driveway, On Street
- Garage Description: Garage - Front Entry, Garage Door Opener
Location
- Area: Wicomico Southeast (23-04)
- County: WICOMICO
- Subdivision: ASPEN HILL
- Driving Directions: From S. Division St, turn onto Dykes Rd. Turn Left onto Aspen Dr, property will be on the Left.
- City Limits: Yes
School Information
- School District: Wicomico County Public Schools
Community
- Association: Yes
- Assoc. Name: ASPEN HILL
- Assoc. Fees Include: Common Area Maintenance, Lawn Maintenance, Road Maintenance
Heating & Cooling
- Central air: Yes
- Cooling Type: Central A/C, Ceiling Fan(s), Heat Pump(s)
- Cooling Fuel: Electric
- Heating Type: Heat Pump(s)
- Heating Fuel: Electric
- Water Heater: Electric
Utilities
- Sewer: Public Sewer
- Water: Public
- Utility Description: Cable TV Available
Structural Information
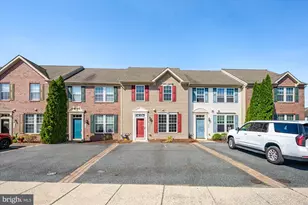
- Architectural Style: Colonial
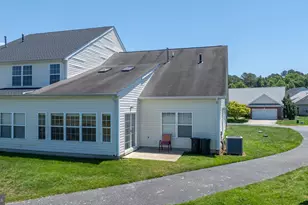
- Structure Type: Twin/Semi-Detached
- Construction: Vinyl Siding, Frame
- Foundation: Crawl Space
- Roof: Shingle, Composite
- Entry Floor Number: 1
- Stories Description: Main, Upper 1
- Square Feet: 1,366
- Sq. Ft. Source: Assessor
- Living Area: 1,366 Sq. Ft.
- Finished Above Grnd: 1,366 Sq. Ft.
- Year Built: 2006
- Year Built Source: Estimated
- Property Condition: Excellent
Unit Information
Additional Structures
- Other Structures: Garage(s)
Lot Features
- Lot Size Source: Estimated
- Street/Road Desc.: Paved
- Zoning: R8A
Financial Considerations
- Price Per Sq. Ft.: $190.26
- Association Fee: $125
- Assoc Fee Freq.: Monthly
- Assessment Year: 2026
- City/TownTax: $1,522
- City/TownTax Freq: Annually
- County Tax: $1,455
- County Tax Freq: Annually
- Tax w/Assessment: $204,400
- Tax Amount: $3,511
- Tax Year: 2026
- Terms: Standard Sale
- Tax Total Finished Sq. Ft.: 1366
Disclosures and Reports
- Ownership: Fee Simple
- Exclusions: SOLD UNFURNISHED
- Section: 1
- Lot Number: 22
Listed by Keller Williams Realty Delmarva, Angelo M DiPietro
Sold by Atlantic Shores Sotheby's International Realty, Daniel Clayton Cherrix