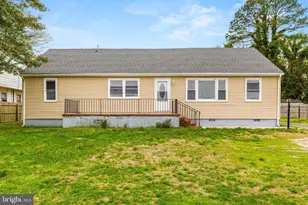
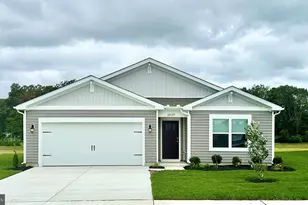
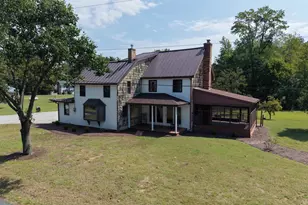
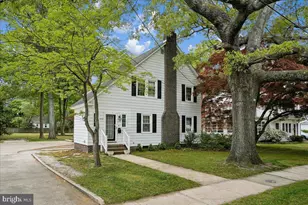
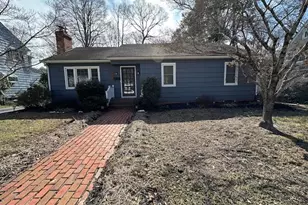
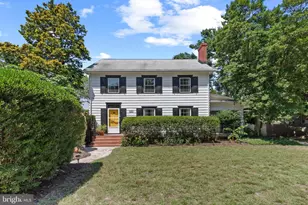
Full Property Details for 215 S Clairmont Dr
General
- Price: $338,999
- Taxes: $5,304 (2026)
- Status: Active
- Type: Single Family
- Source: BrightMLSMidAtlantic
- MLS ID: MDWC2023524
- Updated: 9/25/2026
- Added to Site: 32 day(s) ago
Interior
- Number of Rooms: 9
- Interior Features: Built-Ins, Dining Area, Floor Plan - Traditional, Kitchen - Galley, Kitchen - Table Space, Primary Bath(s), Wood Floors
- Fireplace: Yes
- Number of Fireplaces: 2
- Fireplace(s): Equipment
- Appliances: Cooktop, Dryer, Exhaust Fan, Extra Refrigerator/Freezer, Oven - Double, Oven - Self Cleaning, Refrigerator, Washer
Rooms
- Total Bathrooms: 3
- Full Bathrooms: 2
- Half Bathrooms: 1
- Upper Floor Baths: 2
- Upper - Full Baths: 1
- Upper - 1/2 Baths: 1
- Main Floor Baths: 1
- Main - Full Baths: 1
- Total Bedrooms: 5
- Bedrooms Upper: 5
Exterior
- Exterior Features: Sidewalks, Street Lights
Parking
- Parking Type: Off Street, Driveway, On Street
Location
- Area: Wicomico Northwest (23-01)
- Municipality: SALISBURY
- County: WICOMICO
- Driving Directions: From route 13, take College Ave. west to Lorecrop Rd. make a right, then immediate left on S. Clairmont Dr. Home is second property on the right.
- Direction Faces: South
- City Limits: Yes
School Information
- School District: Wicomico County Public Schools
Community
- Pets Allowed: Yes
- Pets: No Pet Restrictions
Heating & Cooling
- Central air: Yes
- Cooling Type: Central A/C
- Cooling Fuel: Electric
- Heating Type: Hot Water
- Heating Fuel: Oil
- Water Heater: Electric, Oil
Utilities
- Sewer: Public Sewer
- Water: Public
- Utility Description: Cable TV, Sewer Available, Water Available, Electric Available
Structural Information
- Architectural Style: Cottage
- Structure Type: Detached
- Construction: Vinyl Siding
- Basement: Yes
- Basement Entrance: Yes
- Basement Desc.: Connecting Stairway, Full, Outside Entrance, Partially Finished, Walkout Stairs
- Foundation: Block
- Roof: Shingle
- Stories/Levels: 4
- Stories Description: Main, Upper 1
- Square Feet: 2,486
- Sq. Ft. Source: Assessor
- Living Area: 2,486 Sq. Ft.
- Finished Above Grnd: 2,486 Sq. Ft.
- Year Built: 1935
- Year Built Source: Estimated
- Property Condition: Very Good
Additional Structures
- Other Structures: Garage(s)
Lot Features
- Property View: Street, Garden/Lawn
- Lot Size (Acres): 0.3
- Lot Size (Sq. Ft.): 13,068
- Lot Size Source: Estimated
- Street/Road Desc.: Black Top
- Zoning: R10
- Lot Description: Landscaping, Cleared
- Fencing (Description): Partially, Rear
Financial Considerations
- Price Per Sq. Ft.: $136.36
- Assessment Year: 2026
- City/TownTax: $1,210
- City/TownTax Freq: Annually
- County Tax: $2,197
- County Tax Freq: Annually
- Tax w/Assessment: $293,600
- Tax Amount: $5,304
- Tax Year: 2026
- Tax Total Finished Sq. Ft.: 2486
Disclosures and Reports
- Ownership: Fee Simple
- Inclusions: Parking Included In ListPrice, Parking Included In SalePrice
Listed by Worthington Realty Group, LLC, Holly B. Worthington