This is a carousel with tiles that activate property listing cards. Use the previous and next buttons to navigate.
1/1
$279,990
This is a carousel with tiles that activate property listing cards. Use the previous and next buttons to navigate.
1/1
Property Description
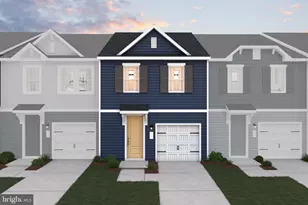
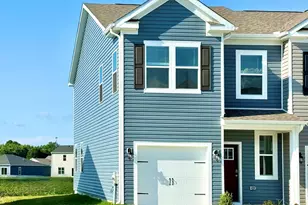
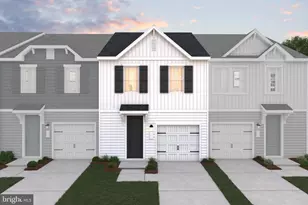
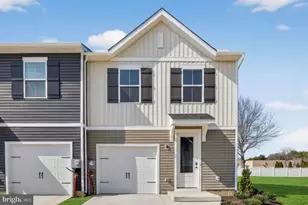
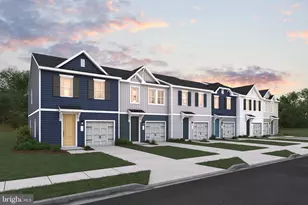
The Orinda home offers a thoughtfully designed open-concept layout paired with timeless classic design, creating a space that feels both elegant and functional. With a projected settlement date of February 26, 2026, this home includes 3 bedrooms, 2.5 baths, and a 1-car garage, ideal for comfortable everyday living. A striking 8' glass entry door sets the tone upon arrival, complemented by 9' first-floor ceilings that enhance the home's light-filled, airy feel. The second floor features a versatile loft or sitting area, perfect for relaxing, reading, or additional entertaining space. An enclosed screened patio/room extends the living area, offering a comfortable spot to enjoy the outdoors year-round. The kitchen is equipped with self-closing cabinet doors and granite or quartz countertops, blending style with everyday convenience. All stainless-steel appliances are included, along with a washer and dryer located in the second-floor laundry room for added ease. Vinyl flooring flows throughout the first floor, with carpet on the stairs and second-floor rooms, while tile flooring enhances both the bathrooms and laundry area. The owner's suite features a private en-suite bath with tile floors, a water closet for added privacy, and a spacious walk-in shower with glass doors, creating a refined personal retreat. For a full list of included features, please contact our sales representatives. Photos are for illustrative purposes only and may not represent the exact home or finishes available.
Full Property Details
Full Property Details for 220 Clement Loop
General
- Sold For: $279,990
- HOA FEE: $67/month
- Taxes: (2025)
- Status: Closed
- Type: Townhouse
- Source: BrightMLSMidAtlantic
- MLS ID: MDWC2020958
- Added to Site: 164 day(s) ago
Rooms
Bathrooms
- Total Bathrooms: 3
- Full Bathrooms: 2
- Half Bathrooms: 1
- Main Floor Baths: 3
- Main - Full Baths: 2
- Main - 1/2 Baths: 1
Bedrooms
- Total Bedrooms: 3
- Bedrooms Main & Up: 3
Parking
- Garage: Yes
- Garage Spaces: 1
- Total Spaces: 1
- Parking Type: Attached Garage
- Garage Description: Garage - Front Entry
Location
- Area: Wicomico Northeast (23-02)
- Municipality: Salisbury
- County: WICOMICO
- Subdivision: NORTH POINTE COMMONS
- Driving Directions: From 13, go onto East North Pointe Drive, then left onto Clement Loop for model home. Right behind Target.
- City Limits: Yes
School Information
- School District: Wicomico County Public Schools
Community
- Association: Yes
- Pets Allowed: Yes
- Pets: Number Limit
Heating & Cooling
- Central air: Yes
- Cooling Type: Central A/C
- Cooling Fuel: Electric
- Heating Type: Forced Air
- Heating Fuel: Electric
- Water Heater: Electric
Utilities
- Sewer: Public Sewer
- Water: Public
Structural Information
- Architectural Style: Villa
- Structure Type: End of Row/Townhouse
- Builder: K. Hovnanian Homes
- Model: Orinda
- Construction: Batts Insulation, Vinyl Siding
- Foundation: Slab
- Stories Description: Main
- Square Feet: 1,600
- Sq. Ft. Source: Estimated
- Living Area: 1,600 Sq. Ft.
- Finished Above Grnd: 1,600 Sq. Ft.
- Year Built: 2025
- Year Built Source: Estimated
- Property Condition: Excellent
Lot Features
- Lot Size (Acres): 0.09
- Lot Size (Sq. Ft.): 4,101
- Lot Size Source: Estimated
- Zoning: RESIDENTIAL
Financial Considerations
- Price Per Sq. Ft.: $174.99
- Association Fee: $67
- Assoc Fee Freq.: Monthly
- Assessment Year: 2025
- City/TownTax Freq: Annually
- County Tax Freq: Annually
- Tax Year: 2025
- Terms: Standard Sale
Disclosures and Reports
- Ownership: Fee Simple
Listed by KOVO Realty, Mary Anne Kowalewski
Sold by EXP Realty, LLC, Michael Whittington

Get Pre-Approved Today
Schools
Schools serving 220 Clement Loop
School District:Wicomico County Public Schools
| Name | Grades | Distance |
|---|---|---|
North Salisbury Elementary School 1213 Emerson Avenue, Salisbury, MD 21801 | 3-5 | 2.2 mi |
West Salisbury Elementary School 1321 West Road, Salisbury, MD 21801 | PK-2 | 2.6 mi |
Wicomico Middle School 635 East Main Street, Salisbury, MD 21804 | 6-8 | 2.7 mi |
Wicomico High School 201 Long Avenue, Salisbury, MD 21804 | 9-12 | 2.6 mi |
Disclaimer:
School attendance boundaries provided by ATTOM Data Solutions and are for reference only. Contact the school directly to verify enrollment eligibility.
Price & Sales History for 220 Clement Loop
Date
Details
Price
Change
Source
4/21/2026
Sold
$279,990
—
MLS
1/05/2026
Price Reduced
$279,990
-1.75%
MLS
12/16/2025
Listed
$284,990
—
MLS
Disclaimer: Historical sales information is derived from public records provided by the county offices. Information is not guaranteed and should be independently verified.
220 Clement Loop, Salisbury, MD 21804 (MLS# MDWC2020958) is a Townhouse property that was sold at $279,990 on April 21, 2026. Want to learn more about 220 Clement Loop? Do you have questions about finding other Townhouse real estate for sale in Salisbury? You can browse all Salisbury real estate or contact a Coldwell Banker agent to request more information.