This is a carousel with tiles that activate property listing cards. Use the previous and next buttons to navigate.
1/1
$279,990
This is a carousel with tiles that activate property listing cards. Use the previous and next buttons to navigate.
1/1
Property Description
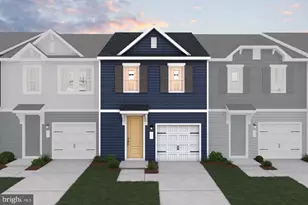
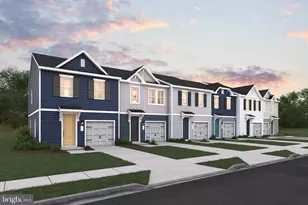
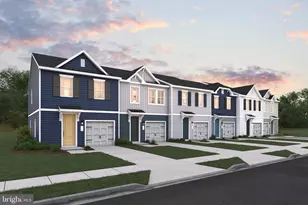
The Orinda blends an open floorplan with inviting Farmhouse design elements and is projected to settle in early May, offering a thoughtfully designed layout with modern conveniences and everyday comfort. This home features 3 bedrooms, 2.5 baths, and a 1-car garage, ideal for low-maintenance living. Luxury vinyl plank flooring flows throughout the home, creating a cohesive and durable living space. The kitchen is designed with pendant lighting, included appliances, and quartz countertops, providing a functional and stylish space for cooking and entertaining. Added convenience comes with an included washer and dryer, making this home move-in ready. The primary suite offers a comfortable retreat with a walk-in shower and well-appointed bath finishes, completing a practical and inviting design. For a full list of features for this home, please contact our sales representatives. Photos are for illustrative purposes only and may not represent the exact home or finishes available.
Full Property Details
Full Property Details for 235 Clement Loop
General
- Sold For: $279,990
- HOA FEE: $67/month
- Taxes: (2026)
- Status: Closed
- Type: Townhouse
- Source: BrightMLSMidAtlantic
- MLS ID: MDWC2021552
- Added to Site: 106 day(s) ago
Rooms
Bathrooms
- Total Bathrooms: 3
- Full Bathrooms: 2
- Half Bathrooms: 1
- Main Floor Baths: 3
- Main - Full Baths: 2
- Main - 1/2 Baths: 1
Bedrooms
- Total Bedrooms: 3
- Bedrooms Main & Up: 3
Parking
- Garage: Yes
- Garage Spaces: 1
- Total Spaces: 1
- Parking Type: Attached Garage
- Garage Description: Garage - Front Entry
Location
- Area: Wicomico Northeast (23-02)
- Municipality: Salisbury
- County: WICOMICO
- Subdivision: NORTH POINTE COMMONS
- Driving Directions: From 13, go onto East North Pointe Drive, then left onto Clement Loop for model home. Right behind Target.
- City Limits: Yes
School Information
- School District: Wicomico County Public Schools
Community
- Association: Yes
- Pets Allowed: Yes
- Pets: Number Limit
Heating & Cooling
- Central air: Yes
- Cooling Type: Central A/C
- Cooling Fuel: Electric
- Heating Type: Forced Air
- Heating Fuel: Electric
- Water Heater: Electric
Utilities
- Sewer: Public Sewer
- Water: Public
Structural Information
- Architectural Style: Villa
- Structure Type: Interior Row/Townhouse
- Builder: K. Hovnanian Homes
- Model: Orinda
- Construction: Batts Insulation, Vinyl Siding
- Foundation: Slab
- Stories Description: Main
- Square Feet: 1,600
- Sq. Ft. Source: Estimated
- Living Area: 1,600 Sq. Ft.
- Finished Above Grnd: 1,600 Sq. Ft.
- Year Built: 2026
- Year Built Source: Estimated
- Property Condition: Excellent
Lot Features
- Lot Size (Acres): 0.09
- Lot Size (Sq. Ft.): 4,101
- Lot Size Source: Estimated
- Zoning: RESIDENTIAL
Financial Considerations
- Price Per Sq. Ft.: $174.99
- Association Fee: $67
- Assoc Fee Freq.: Monthly
- Assessment Year: 2026
- City/TownTax Freq: Annually
- County Tax Freq: Annually
- Tax Year: 2026
- Terms: Standard Sale
Disclosures and Reports
- Ownership: Fee Simple
Listed by KOVO Realty, Mary Anne Kowalewski
Sold by ERA Martin Associates, Laurie E. Cannon

Get Pre-Approved Today
Price & Sales History for 235 Clement Loop
Date
Details
Price
Change
Source
5/20/2026
Sold
$279,990
—
MLS
2/26/2026
Price Reduced
$279,990
-1.75%
MLS
2/23/2026
Price Reduced
$284,990
-5%
MLS
2/09/2026
Listed
$299,990
—
MLS
Disclaimer: Historical sales information is derived from public records provided by the county offices. Information is not guaranteed and should be independently verified.
235 Clement Loop, Salisbury, MD 21804 (MLS# MDWC2021552) is a Townhouse property that was sold at $279,990 on May 20, 2026. Want to learn more about 235 Clement Loop? Do you have questions about finding other Townhouse real estate for sale in Salisbury? You can browse all Salisbury real estate or contact a Coldwell Banker agent to request more information.