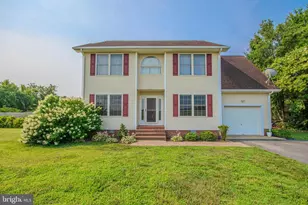
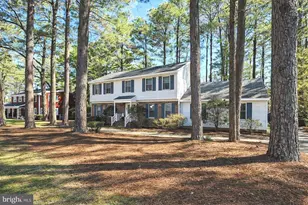
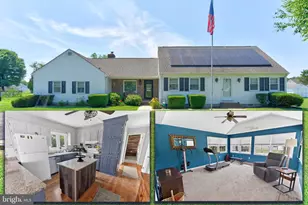
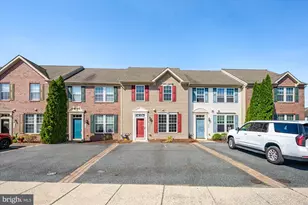
Full Property Details for 26521 Pemberton Dr
General
- Sold For: $359,000
- Taxes: $2,048 (2026)
- Status: Closed
- Type: Single Family
- Source: BrightMLSMidAtlantic
- MLS ID: MDWC2023820
- Added to Site: 76 day(s) ago
Interior
- Interior Features: Ceiling Fan(s), Crown Moldings, Walk-in Closet(s), Attic, Bathroom - Tub Shower, Breakfast Area, Carpet, Chair Railings, Combination Dining/Living, Dining Area, Family Room Off Kitchen, Formal/Separate Dining Room, Primary Bath(s), Recessed Lighting, Upgraded Countertops, Water Treat System, Window Treatments
- Appliances: Water Conditioner - Owned, Dishwasher, Microwave, Oven/Range - Electric, Refrigerator, Dryer, Washer, Water Heater
- Flooring: Carpet, Luxury Vinyl Plank, Vinyl
Rooms
- Total Bathrooms: 3
- Full Bathrooms: 2
- Half Bathrooms: 1
- Upper Floor Baths: 2
- Upper - Full Baths: 2
- Main Floor Baths: 1
- Main - 1/2 Baths: 1
- Total Bedrooms: 4
- Bedrooms Upper: 4
- Laundry: Has Laundry, Main Floor
Exterior
- Exterior Features: Play Equipment
- Porch/Patio/Deck: Deck(s)
Parking
- Garage: Yes
- Garage Spaces: 1
- Total Spaces: 5
- Parking Type: Off Street, Attached Garage
- Garage Description: Garage - Front Entry, Garage Door Opener
Location
- Area: Wicomico Southwest (23-03)
- Municipality: SALISBURY
- County: WICOMICO
- Driving Directions: From Rt. 50 turn onto Nanticoke Rd. Turn left onto Upper Ferry Rd. then left onto Pemberton Dr. The home is on the right.
School Information
- School District: Wicomico County Public Schools
- Elementary School: Westside
- Middle School: Salisbury
- High School: James M. Bennett
Heating & Cooling
- Central air: Yes
- Cooling Type: Central A/C
- Cooling Fuel: Electric
- Heating Type: Heat Pump(s)
- Heating Fuel: Electric
- Water Heater: Electric
Utilities
- Sewer: Septic Exists
- Water: Well
Structural Information
- Architectural Style: Contemporary, Colonial
- Structure Type: Detached
- Construction: Frame, Vinyl Siding, Stick Built
- Foundation: Block, Crawl Space
- Roof: Architectural Shingle
- Windows: Screens
- Doors: Sliding Glass, Storm
- Stories Description: Main, Upper 1
- Square Feet: 2,042
- Sq. Ft. Source: Estimated
- Living Area: 2,042 Sq. Ft.
- Finished Above Grnd: 2,042 Sq. Ft.
- Year Built: 1995
- Year Built Source: Estimated
Unit Information
Lot Features
- Lot Size (Acres): 0.46
- Lot Size (Sq. Ft.): 20,037
- Lot Size Source: Estimated
- Zoning: R-30
- Lot Description: Cleared, Corner
- Fencing (Description): Fully, Rear, Wood
Financial Considerations
- Price Per Sq. Ft.: $175.81
- City/TownTax Freq: Annually
- County Tax: $1,785
- County Tax Freq: Annually
- Tax w/Assessment: $238,200
- Tax Amount: $2,048
- Tax Year: 2026
- Terms: Standard Sale
Disclosures and Reports
- Ownership: Fee Simple
- Inclusions: Childs playset, Trampoline, sandbox and patio furniture
- Lot Number: 1
Listed by ERA Martin Associates, Frances Sterling
Sold by New Realty, LLC, Lukitia Renee Smith