This is a carousel with tiles that activate property listing cards. Use the previous and next buttons to navigate.
1/1
$290,000
This is a carousel with tiles that activate property listing cards. Use the previous and next buttons to navigate.
1/1
Property Description
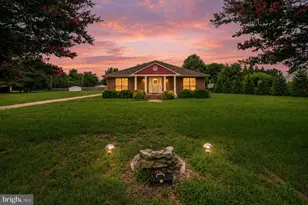
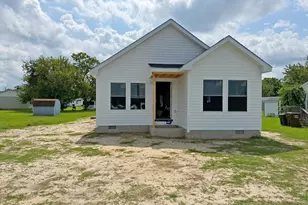
Welcome home to this lovingly maintained 3-bedroom, 2.5-bath rancher offering a spacious and comfortable floor plan designed for easy everyday living. From the moment you arrive, you'll appreciate the pride of ownership that shines throughout. The heart of the home is the generously sized eat-in kitchen, offering plenty of room for meal preparation, casual dining, and gathering with family and friends. Just beyond, the expansive family room provides an ideal space for relaxing, entertaining, or hosting holiday celebrations. The oversized primary suite is thoughtfully tucked away from the other bedrooms, creating a private retreat complete with its own full bath. On the opposite side of the home, you'll find two additional bedrooms, including one with its own attached half bath-perfect for guests or added convenience. Step outside and enjoy your own backyard oasis! The large yard features an above-ground pool surrounded by a fenced deck, an outdoor stereo system for summer entertaining, a dedicated pool equipment shed, and an additional oversized storage shed offering plenty of room for tools, lawn equipment, or hobbies. Accessibility is enhanced with a ramp leading to the spacious side deck and entrance, making access to the home easy and convenient. Additional features include central heating and air conditioning throughout most of the home, while the private primary suite offers its own electric baseboard heat and window air conditioning unit, allowing for personalized comfort. Best of all, there's no HOA, giving you the freedom to enjoy your property without association fees or neighborhood restrictions. This well-cared-for property offers the perfect blend of indoor comfort and outdoor enjoyment. Don't miss your opportunity to see all it has to offer!
Full Property Details
Full Property Details for 26608 Nanticoke Rd
General
- Sold For: $290,000
- Taxes: $1,404 (2025)
- Status: Closed
- Type: Single Family
- Source: BrightMLSMidAtlantic
- MLS ID: MDWC2023538
- Added to Site: 45 day(s) ago
Interior
- Interior Features: Attic, Bathroom - Tub Shower, Breakfast Area, Ceiling Fan(s), Combination Kitchen/Dining, Entry Level Bedroom, Family Room Off Kitchen, Floor Plan - Open, Kitchen - Country, Kitchen - Eat-In, Primary Bath(s), Walk-in Closet(s), Water Treat System, Window Treatments
- Appliances: Built-In Microwave, Dishwasher, Dryer - Electric, Exhaust Fan, Oven/Range - Electric, Refrigerator, Washer, Water Conditioner - Rented, Water Heater
Rooms
Bathrooms
- Total Bathrooms: 3
- Full Bathrooms: 2
- Half Bathrooms: 1
- Main Floor Baths: 3
- Main - Full Baths: 2
- Main - 1/2 Baths: 1
Bedrooms
- Total Bedrooms: 3
- Bedrooms Main & Up: 3
Additional Information
- Pool: Yes
- Private Pool: Yes
- Pool Description: Above Ground
Exterior
- Exterior Features: Extensive Hardscape
Parking
- Total Spaces: 10
- Parking Features: Paved Driveway, Private
- Parking Type: Driveway
Location
- Area: Wicomico Southwest (23-03)
- County: WICOMICO
- Driving Directions: Nanticoke Rd just past Rockawalkin Rd on the right.
School Information
- School District: Wicomico County Public Schools
- Elementary School: Westside Intermediate School
- Middle School: Salisbury
- High School: James M. Bennett
Heating & Cooling
- Central air: Yes
- Cooling Type: Central A/C, Window Unit(s)
- Cooling Fuel: Electric
- Heating Type: Heat Pump(s), Baseboard - Electric
- Heating Fuel: Electric
- Water Heater: Electric
Utilities
- Sewer: On Site Septic
- Water: Well
Structural Information
- Architectural Style: Ranch/Rambler
- Structure Type: Detached
- Construction: Vinyl Siding, Frame, Stick Built
- Foundation: Crawl Space
- Windows: Screens
- Doors: Storm
- Stories Description: Main
- Square Feet: 1,680
- Sq. Ft. Source: Assessor
- Living Area: 1,680 Sq. Ft.
- Finished Above Grnd: 1,680 Sq. Ft.
- Year Built: 1986
- Year Built Source: Assessor
Lot Features
- Lot Size (Acres): 0.86
- Lot Size (Sq. Ft.): 37,308
- Lot Size Source: Assessor
- Zoning: AR
- Lot Description: Cleared, Front Yard, Landscaping, Rear Yard
Financial Considerations
- Price Per Sq. Ft.: $169.58
- Assessment Year: 2026
- County Tax: $1,233
- County Tax Freq: Annually
- Tax w/Assessment: $162,200
- Tax Amount: $1,404
- Tax Year: 2025
- Terms: Standard Sale
- Tax Total Finished Sq. Ft.: 1680
Disclosures and Reports
- Ownership: Fee Simple
- Lot Number: 1
Listed by ERA Martin Associates, Laurie E. Cannon
Sold by Coastal Life Realty Group LLC, Jennifer Elizabeth Ciorrocco

Get Pre-Approved Today
Schools
Schools serving 26608 Nanticoke Rd
School District:Wicomico County Public Schools
| Name | Grades | Distance |
|---|---|---|
Westside Primary School 6046 Quantico Road, Quantico, MD 21856 | PK-1 | 2.6 mi |
Westside Intermediate School 8000 Quantico Road, Hebron, MD 21830 | 2-5 | 3.5 mi |
Salisbury Middle School 607 Morris Street, Salisbury, MD 21801 | 6-8 | 4.8 mi |
James M. Bennett High School 300 East College Avenue, Salisbury, MD 21804 | 9-12 | 5.4 mi |
Disclaimer:
School attendance boundaries provided by ATTOM Data Solutions and are for reference only. Contact the school directly to verify enrollment eligibility.
Price & Sales History for 26608 Nanticoke Rd
Date
Details
Price
Change
Source
8/10/2026
Sold
$290,000
1.79%
MLS
7/06/2026
Listed
$284,900
—
MLS
Disclaimer: Historical sales information is derived from public records provided by the county offices. Information is not guaranteed and should be independently verified.
26608 Nanticoke Road, Salisbury, MD 21801 (MLS# MDWC2023538) is a Single Family property that was sold at $290,000 on August 10, 2026. Want to learn more about 26608 Nanticoke Road? Do you have questions about finding other Single Family real estate for sale in Salisbury? You can browse all Salisbury real estate or contact a Coldwell Banker agent to request more information.