This is a carousel with tiles that activate property listing cards. Use the previous and next buttons to navigate.
1/1
$490,000
This is a carousel with tiles that activate property listing cards. Use the previous and next buttons to navigate.
1/1
Property Description
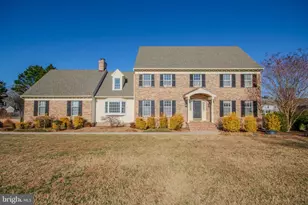
Stunning entrance of this center Hall colonial with 9 ft ceilings and hard wood floors in foyer, family room and dining room. The layout is fantastic-three full levels with four bedrooms and three and a half baths, so there's plenty of space and spacious walk-in closets without it feeling overwhelming. The primary bedroom is a real retreat with tray ceiling and its own private bath and a walk-in closet. Two of the additional bedrooms share a Jack-and-Jill bath, which is perfect for family or guests. The fourth bedroom has another full bath across the hall, so no one's ever waiting in line. Plenty of space on the third level for entertaining including a wet bar or relaxing for some reading in a cozy corner by the window. The big stuff? Already done. The roof is brand new, with existing gutter helmet the second- and third-floor heat pumps are new, and the first-floor furnace and AC unit were replaced in 2020. With three-zone heating and air, everyone stays comfortable year-round. You'll also love knowing there's a new 80-gallon hot water heater and a water treatment system that's only about two years old. The kitchen is one of those spaces where people naturally gather-granite countertops and island, tile backsplash, stainless steel appliances, and plenty of room to cook, talk, and linger. It opens right into the family room, where a gas fireplace adds that cozy touch you'll appreciate on cooler evenings. From the family room, you can step into a spacious enclosed porch (TV cable ready and two ceiling fans ) that overlooks a professionally landscaped back yard! Spacious oversized garage with working space and parking for riding lawn mower. Additional open parking spot off newly sealed driveway. 24-hour hard wired 4 security cameras monitoring Swann system included. Pye Barker ( Alarm Engineering) home security system that incudes motion detection and alarmed entry doors. Wrap around front porch. Outside, the yard is just as impressive-professionally landscaped, fully irrigated, and beautifully maintained. The crawlspace has been encapsulated and includes a dehumidifier and sump pump, which really speaks to the level of care that's gone into this home. And the setting? It's tucked away on a fabulous cul-de-sac, corner lot in an established neighborhood, yet so close to everything-TidalHealth, Salisbury University, and easy access to the beaches. Quiet, convenient, and comfortable all at once. Honestly, this is one of those homes that's been loved, maintained, and improved over time-and it shows." Septic was inspected by Dennis Dicintio and satisfactory report is attached.
Full Property Details
Full Property Details for 27120 Coach House Ln
General
- Sold For: $490,000
- HOA FEE: $23/month
- HOA FEE FREQ.: Annually
- Taxes: $4,786 (2025)
- Status: Closed
- Type: Single Family
- Source: BrightMLSMidAtlantic
- MLS ID: MDWC2021302
- Added to Site: 206 day(s) ago
Interior
- Interior Features: Attic, Bathroom - Jetted Tub, Bathroom - Tub Shower, Carpet, Ceiling Fan(s), Chair Railings, Crown Moldings, Dining Area, Family Room Off Kitchen, Floor Plan - Traditional, Formal/Separate Dining Room, Kitchen - Eat-In, Kitchen - Island, Kitchen - Gourmet, Primary Bath(s), Upgraded Countertops, Walk-in Closet(s), Wet/Dry Bar, Window Treatments, Wood Floors
- Fireplace: Yes
- Number of Fireplaces: 1
- Fireplace(s): Gas/Propane
- Appliances: Built-In Microwave, Dishwasher, Exhaust Fan, Disposal, Refrigerator, Stainless Steel Appliances, Washer/Dryer Hookups Only, Water Conditioner - Owned, Water Heater
- Flooring: Solid Hardwood, Carpet, Tile/Brick
Rooms
Bathrooms
- Total Bathrooms: 4
- Full Bathrooms: 3
- Half Bathrooms: 1
- Upper Floor Baths: 3
- Upper - Full Baths: 3
- Main Floor Baths: 1
- Main - 1/2 Baths: 1
Bedrooms
- Total Bedrooms: 4
- Bedrooms Upper: 4
Additional Information
- Security/Safety: Exterior Cameras
Exterior
- Exterior Features: Extensive Hardscape, Exterior Lighting, Lawn Sprinkler
Parking
- Garage: Yes
- Garage Spaces: 2
- Total Spaces: 2
- Parking Features: Asphalt Driveway, Paved Driveway, Private
- Parking Type: Attached Garage, Driveway, On Street
- Garage Description: Additional Storage Area, Garage - Side Entry, Garage Door Opener, Oversized
Location
- Area: Wicomico Southwest (23-03)
- County: WICOMICO
- Subdivision: OLDE TOWN
- Driving Directions: Pemberton Dr. to Williamsburg Pkwy. Home faces Williamsburg but driveway is on Coach House
School Information
- School District: Wicomico County Public Schools
Community
- Association: Yes
- Assoc. Name: OLDE TOWN HOA
Heating & Cooling
- Central air: Yes
- Cooling Type: Ceiling Fan(s), Central A/C
- Cooling Fuel: Electric
- Heating Type: Heat Pump(s)
- Heating Fuel: Electric, Propane - Owned
- Water Heater: Electric
Utilities
- Sewer: Septic Exists
- Water: Well
- Utility Description: Cable TV, Electric Available, Propane
Structural Information
- Architectural Style: Colonial
- Structure Type: Detached
- Construction: Stick Built, Frame
- Foundation: Crawl Space
- Roof: Architectural Shingle
- Windows: Double Hung, Insulated
- Doors: Insulated, Sliding Glass, Storm
- Stories Description: Main, Upper 1
- Square Feet: 3,605
- Sq. Ft. Source: Assessor
- Living Area: 3,605 Sq. Ft.
- Finished Above Grnd: 3,605 Sq. Ft.
- Year Built: 2003
- Year Built Source: Assessor
Lot Features
- Lot Size (Acres): 0.52
- Lot Size (Sq. Ft.): 22,737
- Lot Size Source: Assessor
- Zoning: R20
Financial Considerations
- Price Per Sq. Ft.: $138.67
- Association Fee: $280
- Assoc Fee Freq.: Annually
- Assessment Year: 2025
- County Tax: $4,204
- County Tax Freq: Annually
- Tax w/Assessment: $519,100
- Tax Amount: $4,786
- Tax Year: 2025
- Terms: Standard Sale
- Tax Total Finished Sq. Ft.: 3605
Disclosures and Reports
- Ownership: Fee Simple
- Section: 2
- Lot Number: 47
Listed by ERA Martin Associates, Laurie E. Cannon
Sold by Worthington Realty Group, LLC, Holly B. Worthington

Get Pre-Approved Today
Schools
Schools serving 27120 Coach House Ln
School District:Wicomico County Public Schools
| Name | Grades | Distance |
|---|---|---|
Westside Primary School 6046 Quantico Road, Quantico, MD 21856 | PK-1 | 3.5 mi |
Westside Intermediate School 8000 Quantico Road, Hebron, MD 21830 | 2-5 | 3.8 mi |
Salisbury Middle School 607 Morris Street, Salisbury, MD 21801 | 6-8 | 4 mi |
James M. Bennett High School 300 East College Avenue, Salisbury, MD 21804 | 9-12 | 4.5 mi |
Disclaimer:
School attendance boundaries provided by ATTOM Data Solutions and are for reference only. Contact the school directly to verify enrollment eligibility.
Price & Sales History for 27120 Coach House Ln
Date
Details
Price
Change
Source
7/27/2026
Sold
$490,000
-1.98%
MLS
5/29/2026
Price Reduced
$499,900
-9.09%
MLS
5/09/2026
Price Reduced
$549,900
-4.37%
MLS
3/19/2026
Price Reduced
$574,999
-3.35%
MLS
2/19/2026
Price Reduced
$594,900
-0.83%
MLS
1/31/2026
Listed
$599,900
—
MLS
Disclaimer: Historical sales information is derived from public records provided by the county offices. Information is not guaranteed and should be independently verified.
27120 Coach House Lane, Salisbury, MD 21801 (MLS# MDWC2021302) is a Single Family property that was sold at $490,000 on July 27, 2026. Want to learn more about 27120 Coach House Lane? Do you have questions about finding other Single Family real estate for sale in Salisbury? You can browse all Salisbury real estate or contact a Coldwell Banker agent to request more information.