
This is a carousel with tiles that activate property listing cards. Use the previous and next buttons to navigate.
1/1
$472,500
This is a carousel with tiles that activate property listing cards. Use the previous and next buttons to navigate.
1/1
Property Description
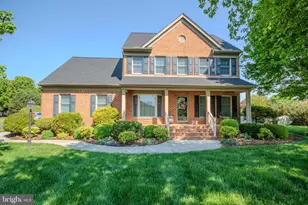
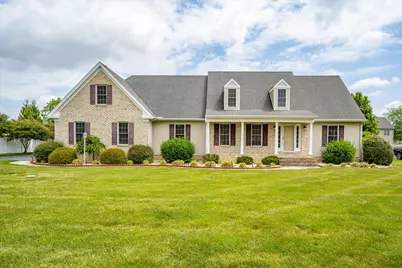
New price and rebranding! Sellers are MOTIVATED and will consider all reasonable offers. Welcome to 27457 Equestrian Dr, a beautiful blend of classic and modern design. Step inside to find an open and flowing floor plan with LVP flooring throughout and abundant natural light. The spacious family room centers around a modern gas fireplace and accent wall and flows seamlessly into either an additional living room or spacious dining area just off the kitchen. The bright and open kitchen features white cabinetry with glass-front accents, granite counter tops, tile backsplash, newer stainless steel appliances (including a new dishwasher in 2024), and a center island with a breakfast bar, ideal for cooking and entertaining. Just off the kitchen is a flex room that could serve as a formal dining room, home office, or additional bedroom if needed. Enjoy your morning coffee in the sunny morning room overlooking the backyard with arched windows, vaulted ceiling, and access to the back deck. On the main level you'll find the first-floor master suite, featuring a walk-in closet with custom shelving system, and a spa-inspired bath with his-and-her sinks, modern his-and-her vanity, and a brand new walk-in shower. Upstairs you'll find the 3 guest bedrooms, each a roomy size with spacious closets, and a full guest bath with a double vanity. Off of one of the guest bedrooms is the impressive bonus room. This grand space has endless possibilities. Turn it into a home theater, a game room, an additional bedroom, or use the whole space with the adjoining bedroom as an in-law suite for family. This space could easily offer a bedroom and living room setup, and it has its own laundry (the other laundry access is on the ground level), so you're well on your way to the perfect independent living set-up. If you're looking to enjoy the outdoors, then you'll love the grounds of this home. Located on .49 acres, you'll enjoy a large, beautifully landscaped back yard with 19 crepe myrtle trees (gorgeous in season), color-changing landscape lighting, an 18 x 30 new composite back deck with a gazebo, perfect for relaxing, grilling, and entertaining, and a country-style front porch. This home offers plenty of storage with a 3-car attached garage, an extra long driveway for additional parking, as well as a detached garden shed for yard and garden tools. Some other fantastic features within include Tesla solar panels (fully owned), a tankless Rinnai water heater, an irrigation system, new lighting in the living room, kitchen, and sunroom, and a freshly sealed driveway in 2025. The highly sought-after Steeplechase Community shows pride of ownership throughout and offers a community pool, tennis courts, and a playground, all for a very low HOA fee. What are you waiting for? Schedule your private tour today!
Full Property Details
Full Property Details for 27457 Equestrian Dr
General
- Sold For: $472,500
- HOA FEE: $35/month
- HOA FEE FREQ.: Annually
- Taxes: $3,695 (2025)
- Status: Closed
- Type: Single Family
- Source: BrightMLSMidAtlantic
- MLS ID: MDWC2021480
- Added to Site: 127 day(s) ago
Interior
- Interior Features: Bathroom - Walk-In Shower, Breakfast Area, Ceiling Fan(s), Dining Area, Entry Level Bedroom, Family Room Off Kitchen, Floor Plan - Open, Formal/Separate Dining Room, Kitchen - Eat-In, Kitchen - Island, Primary Bath(s), Recessed Lighting, Upgraded Countertops, Walk-in Closet(s)
- Fireplace: Yes
- Number of Fireplaces: 1
- Fireplace(s): Electric
- Flooring: Luxury Vinyl Plank, Ceramic Tile
Rooms
Bathrooms
- Total Bathrooms: 3
- Full Bathrooms: 2
- Half Bathrooms: 1
- Upper Floor Baths: 1
- Upper - Full Baths: 1
- Main Floor Baths: 2
- Main - Full Baths: 1
- Main - 1/2 Baths: 1
Bedrooms
- Total Bedrooms: 4
- Bedrooms Upper: 3
- Bedrooms Main & Up: 1
Other Rooms
- Laundry: Has Laundry
Additional Information
- Shared Amenities: Common Grounds, Pool - Outdoor, Tennis Courts, Tot Lots/Playground
- Shared Pool: Yes
- Pool: Yes
Exterior
- Exterior Features: Exterior Lighting, Outbuilding(s), Underground Lawn Sprinkler
- Porch/Patio/Deck: Deck(s), Porch(es)
Parking
- Garage: Yes
- Garage Spaces: 3
- Total Spaces: 12
- Parking Features: Paved Driveway, Private
- Parking Type: Attached Garage, Driveway
- Garage Description: Garage - Side Entry, Garage Door Opener, Inside Access
Location
- Area: Wicomico Southwest (23-03)
- County: WICOMICO
- Subdivision: STEEPLECHASE
- Driving Directions: From Rt 50, turn onto 349 S/Nanticoke Rd, turn left onto Crooked Oak Ln, turn right onto Equestrian Dr into the community, home will be on your left.
School Information
- School District: Wicomico County Public Schools
- Elementary School: Pemberton
- Middle School: Salisbury
- High School: James M. Bennett
Community
- Association: Yes
- Assoc. Fees Include: Common Area Maintenance, Pool(s)
- Pets Allowed: Yes
- Pets: Cats OK, Dogs OK
Heating & Cooling
- Central air: Yes
- Cooling Type: Central A/C
- Cooling Fuel: Electric
- Heating Type: Heat Pump(s)
- Heating Fuel: Electric
- Water Heater: Natural Gas
Utilities
- Sewer: Septic Exists
- Water: Community
Structural Information
- Architectural Style: Cape Cod
- Structure Type: Detached
- Construction: Brick Front, Combination, Stick Built, Vinyl Siding
- Foundation: Crawl Space
- Roof: Architectural Shingle
- Stories Description: Main, Upper 1
- Square Feet: 2,818
- Sq. Ft. Source: Estimated
- Living Area: 2,818 Sq. Ft.
- Finished Above Grnd: 2,818 Sq. Ft.
- Year Built: 2005
- Year Built Source: Assessor
- Property Condition: Very Good
Lot Features
- Lot Size (Acres): 0.49
- Lot Size (Sq. Ft.): 21,390
- Lot Size Source: Assessor
- Zoning: R20
- Lot Description: Cleared, Front Yard, Landscaping, Level, Rear Yard
Green Features
- Energy Generation: PV Solar Array(s) Owned
Financial Considerations
- Price Per Sq. Ft.: $170.3
- Association Fee: $425
- Assoc Fee Freq.: Annually
- Assessment Year: 2025
- County Tax: $3,246
- County Tax Freq: Annually
- Tax w/Assessment: $400,767
- Tax Amount: $3,695
- Tax Year: 2025
- Terms: Standard Sale
- Tax Total Finished Sq. Ft.: 2768
Disclosures and Reports
- Ownership: Fee Simple
- Exclusions: Furnishings and personal items
- Section: 5
- Lot Number: 13
Get Pre-Approved Today
Schools
Schools serving 27457 Equestrian Dr
School District:Wicomico County Public Schools
| Name | Grades | Distance |
|---|---|---|
Pemberton Elementary School, Salisbury, MD 1300 Pemberton Drive, Salisbury, MD 21801 | PK-5 | 2.1 mi |
Salisbury Middle School 607 Morris Street, Salisbury, MD 21801 | 6-8 | 3.3 mi |
James M. Bennett High School 300 East College Avenue, Salisbury, MD 21804 | 9-12 | 3.5 mi |
Disclaimer:
School attendance boundaries provided by ATTOM Data Solutions and are for reference only. Contact the school directly to verify enrollment eligibility.
Price & Sales History for 27457 Equestrian Dr
Date
Details
Price
Change
Source
6/26/2026
Sold
$472,500
-1.54%
MLS
5/16/2026
Price Reduced
$479,900
-3.03%
MLS
4/06/2026
Price Reduced
$494,900
-1%
MLS
3/17/2026
Price Reduced
$499,900
-4.76%
MLS
3/01/2026
Listed
$524,900
—
MLS
Disclaimer: Historical sales information is derived from public records provided by the county offices. Information is not guaranteed and should be independently verified.
27457 Equestrian Drive, Salisbury, MD 21801 (MLS# MDWC2021480) is a Single Family property that was sold at $472,500 on June 26, 2026. This property was sold by Tanisha Taylor from our Eastern Shore Regional Office.Want to learn more about 27457 Equestrian Drive? Do you have questions about finding other Single Family real estate for sale in Salisbury? You can browse all Salisbury real estate or contact a Coldwell Banker agent to request more information.