This is a carousel with tiles that activate property listing cards. Use the previous and next buttons to navigate.
1/65
$514,900
This is a carousel with tiles that activate property listing cards. Use the previous and next buttons to navigate.
1/65
Property Description

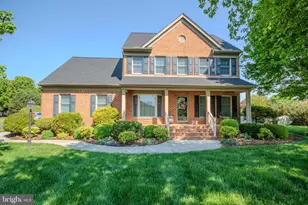
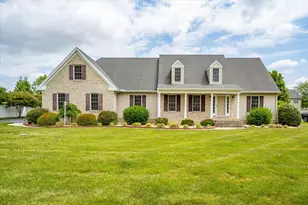
Nestled on a beautifully landscaped cul-de-sac lot in one of Salisbury's desirable communities, this spacious brick-front home offers over 3,000 + square feet of living space, a rare assumable VA loan at just 2.99% for qualified buyers, and access to a clubhouse, swimming pool, and tennis courts. Designed for both everyday living and entertaining, the main level features generous living and dining areas, a dedicated home office (which can serve as a 6th bedroom), and an expansive kitchen with abundant cabinetry, granite countertops, a center island with seating, and a sunny breakfast nook overlooking the backyard. Hardwood flooring and large windows create a bright, inviting atmosphere throughout. The expansive primary suite includes a walk-in closet and a private bath with dual vanities, a soaking tub, and a separate shower. Three additional bedrooms and a finished bonus room offer flexibility for a fifth bedroom, guest suite, media room, playroom, fitness room, or additional workspace. A standout feature is the enormous walk-up attic, which provides exceptional storage and future expansion potential. The oversized side-entry 3 car garage and extended driveway offer ample parking for multiple vehicles. Surrounded by mature trees and open green space, the backyard provides plenty of room for entertaining, gardening, recreation, or simply relaxing in a peaceful setting. Located in Salisbury-the economic, educational, medical, and cultural hub of Maryland's Eastern Shore-this home offers convenient access to shopping, dining, healthcare, Salisbury University, and major commuter routes. Enjoy easy access to Ocean City, Rehoboth Beach, and Assateague Island, placing beaches, boating, fishing, and outdoor recreation within reach. With over 3,000 square feet, home office space, 5 bedroom potential, abundant storage, desirable community amenities, and a prime location near the Eastern Shore's most popular destinations, this property offers an exceptional combination of comfort, convenience, and value.
Full Property Details
Full Property Details for 27524 Derby Dr
General
- Price: $514,900
- HOA FEE: $35/month
- HOA FEE FREQ.: Annually
- Taxes: $4,146 (2025)
- Status: Under Contract
- Type: Single Family
- Source: BrightMLSMidAtlantic
- MLS ID: MDWC2022628
- Updated: 6/12/2026
- Added to Site: 30 day(s) ago
Interior
- Rooms/Areas: Living Room, Dining Room, Primary Bedroom, Bedroom 2, Bedroom 3, Bedroom 4, Kitchen, Breakfast Room, Bedroom 1, Office, Attic, Primary Bathroom, Full Bath
- Interior Features: Entry Level Bedroom, Ceiling Fan(s), Upgraded Countertops, Walk-in Closet(s), WhirlPool/HotTub, Window Treatments
- Fireplace: Yes
- Number of Fireplaces: 1
- Fireplace(s): Gas/Propane
- Appliances: Washer, Stainless Steel Appliances, Refrigerator, Oven/Range - Electric, Microwave, Dryer, Dishwasher
Rooms
Bathrooms
- Total Bathrooms: 3
- Full Bathrooms: 3
- Upper Floor Baths: 2
- Upper - Full Baths: 2
- Main Floor Baths: 1
- Main - Full Baths: 1
Bedrooms
- Total Bedrooms: 5
- Bedrooms Upper: 5
Other Rooms
- Laundry: Upper Floor, Dryer In Unit, Washer In Unit
Additional Information
- Shared Amenities: Pool - Outdoor, Tennis Courts, Tot Lots/Playground
Exterior
- Exterior Features: Lawn Sprinkler
- Porch/Patio/Deck: Deck(s), Wrap Around
Parking
- Garage: Yes
- Garage Spaces: 3
- Total Spaces: 8
- Parking Type: Attached Garage, Driveway
- Garage Description: Garage - Side Entry
Location
- Area: Wicomico Southwest (23-03)
- Municipality: SALISBURY
- County: WICOMICO
- Subdivision: STEEPLECHASE
- Driving Directions: Exit 13 toward VA-79/Leesburg. Continue on Battlefield Pkwy NE. Right on Greenway Dr. Left on Belmont Ridge Rd. Right on Truro Parish Dr. Left on Derby Dr to 27524 Derby Dr.
School Information
- School District: Wicomico County Public Schools
- High School: James M. Bennett
Community
- Association: Yes
- Assoc. Name: STEEPLECHASE
- Assoc. Fees Include: Pool(s), Common Area Maintenance, Water, Reserve Funds
Heating & Cooling
- Central air: Yes
- Cooling Type: Central A/C, Heat Pump(s)
- Cooling Fuel: Electric
- Heating Type: Forced Air, Heat Pump(s)
- Heating Fuel: Natural Gas, Electric
- Water Heater: Natural Gas
Utilities
- Sewer: Septic Exists
- Water: Private
Structural Information
- Architectural Style: Colonial, Contemporary
- Structure Type: Detached
- Construction: Frame, Brick, Vinyl Siding, Stick Built
- Foundation: Block, Crawl Space
- Roof: Architectural Shingle
- Stories Description: Main, Upper 1
- Square Feet: 3,078
- Sq. Ft. Source: Assessor
- Living Area: 3,078 Sq. Ft.
- Finished Above Grnd: 3,078 Sq. Ft.
- Year Built: 2005
- Year Built Source: Assessor
Unit Information
- Unit Floor in Bldg.: 2
Additional Structures
- Other Structures: Storage Barn/Shed
Lot Features
- Lot Size (Acres): 0.7
- Lot Size (Sq. Ft.): 30,288
- Lot Size Source: Assessor
- Zoning: AR
- Lot Description: Cleared
Financial Considerations
- Price Per Sq. Ft.: $167.28
- Association Fee: $425
- Assoc Fee Freq.: Annually
- Other Fee: $105
- Other Fee Freq.: Quarterly
- Assessment Year: 2026
- City/TownTax Freq: Annually
- County Tax: $3,643
- County Tax Freq: Annually
- Tax w/Assessment: $488,600
- Tax Amount: $4,146
- Tax Year: 2025
- Tax Total Finished Sq. Ft.: 3078
Disclosures and Reports
- Ownership: Fee Simple
- Section: 4
- Lot Number: 46A
Listed by Serhant, Omar A Vidal and Serhant, Barak Sky
Get Pre-Approved Today
Schools
Schools serving 27524 Derby Dr
School District:Wicomico County Public Schools
| Name | Grades | Distance |
|---|---|---|
Pemberton Elementary School, Salisbury, MD 1300 Pemberton Drive, Salisbury, MD 21801 | PK-5 | 2.2 mi |
Salisbury Middle School 607 Morris Street, Salisbury, MD 21801 | 6-8 | 3.4 mi |
James M. Bennett High School 300 East College Avenue, Salisbury, MD 21804 | 9-12 | 3.7 mi |
Disclaimer:
School attendance boundaries provided by ATTOM Data Solutions and are for reference only. Contact the school directly to verify enrollment eligibility.
Price & Sales History for 27524 Derby Dr
Date
Details
Price
Change
Source
6/11/2026
Listed
$514,900
64.5%
MLS
6/23/2017
Sold
$313,000
—
Public Record
Disclaimer: Historical sales information is derived from public records provided by the county offices. Information is not guaranteed and should be independently verified.
Tax History
Tax History for 27524 Derby Dr
Year
Property Taxes
Change
Tax Assessment
Change
2025
$3,683
1%
$449,767
9%
2024
$3,656
1%
$410,933
10%
2023
$3,602
1%
$372,100
7%
2022
$3,558
15%
$349,167
7%
2019
$3,092
-1%
$326,233
8%
2021
$3,128
1%
$303,300
3%
2020
$3,092
2%
$295,400
3%
2019
$3,024
3%
$287,500
3%
2018
$2,941
-1%
$279,600
—
2017
$2,960
1%
$278,267
—
2016
$2,945
5%
$276,933
—
2015
$2,813
—
$275,600
—
2014
$2,813
—
$275,600
—
Disclaimer: Historical tax information is derived from public records provided by the county offices. Information is not guaranteed and should be independently verified.
Estimate the Cost
Estimate the Cost for 27524 Derby Dr
27524 Derby Drive, Salisbury, MD 21801 (MLS# MDWC2022628) is a Single Family property with 5 bedrooms and 3 full bathrooms. 27524 Derby Drive is currently listed for $514,900 and was received on June 11, 2026. Want to learn more about 27524 Derby Drive? Do you have questions about finding other Single Family real estate for sale in Salisbury? You can browse all Salisbury real estate or contact a Coldwell Banker agent to request more information.