This is a carousel with tiles that activate property listing cards. Use the previous and next buttons to navigate.
1/1
$460,000
This is a carousel with tiles that activate property listing cards. Use the previous and next buttons to navigate.
1/1
Property Description
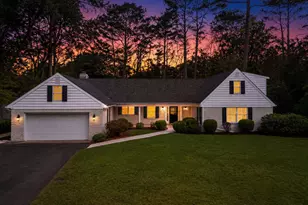
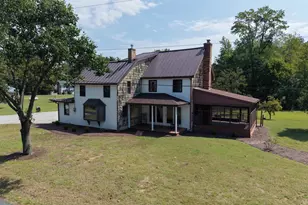
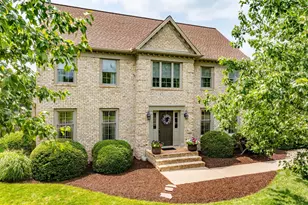
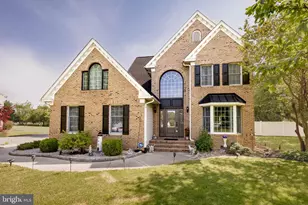
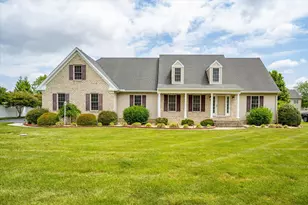
Located in the highly sought after Steeplechase community, this beautifully maintained 4 bedroom home offers the perfect blend of elegance, comfort, and convenience with access to community amenities including a swimming pool and tennis courts. Lovingly cared for and move in ready, this home features granite countertops, stainless steel appliances, and tile flooring in the kitchen, creating a stylish and functional space for everyday living and entertaining. The spacious living room showcases a cathedral ceiling and cozy gas fireplace, adding warmth and character to the heart of the home. A flexible bonus room located just off the kitchen provides endless possibilities for a home office, playroom, sitting area, hobby room, or additional entertaining space. The first floor primary bedroom and full bath offer convenience and flexibility for a variety of lifestyles. Recent updates include a roof and garage door replaced last year, and just installed LVP flooring. Step outside to enjoy the screened porch overlooking the beautifully landscaped, fully fenced backyard complete with a storage shed. Additional features include a two car attached garage and blacktop driveway. For added peace of mind, the home inspection and septic inspection have already been completed and any necessary repairs addressed. Conveniently located near shopping, dining, schools, and commuter routes, this exceptional home offers the lifestyle and location buyers are searching for in Salisbury. *All measurements are approximate on floorplan photos. *Some listing photos have been staged using AI.
Full Property Details
Full Property Details for 27580 Derby Dr
General
- Sold For: $460,000
- HOA FEE: $35/month
- HOA FEE FREQ.: Annually
- Taxes: $3,381 (2025)
- Status: Closed
- Type: Single Family
- Source: BrightMLSMidAtlantic
- MLS ID: MDWC2022952
- Added to Site: 67 day(s) ago
Interior
- Interior Features: Attic, Bathroom - Walk-In Shower, Breakfast Area, Carpet, Ceiling Fan(s), Combination Dining/Living, Dining Area, Entry Level Bedroom, Family Room Off Kitchen, Floor Plan - Open, Kitchen - Eat-In, Pantry, Primary Bath(s), Recessed Lighting, Upgraded Countertops, Walk-in Closet(s), Window Treatments
- Fireplace: Yes
- Number of Fireplaces: 1
- Fireplace(s): Gas/Propane
- Appliances: Built-In Microwave, Dryer - Electric, Oven/Range - Electric, Stainless Steel Appliances, Washer, Water Heater - Tankless, Refrigerator, Icemaker, Dishwasher
Rooms
Bathrooms
- Total Bathrooms: 3
- Full Bathrooms: 2
- Half Bathrooms: 1
- Upper Floor Baths: 1
- Upper - Full Baths: 1
- Main Floor Baths: 2
- Main - Full Baths: 1
- Main - 1/2 Baths: 1
Bedrooms
- Total Bedrooms: 4
- Bedrooms Upper: 3
- Bedrooms Main & Up: 1
Other Rooms
- Laundry: Main Floor
Additional Information
- Shared Pool: Yes
- Pool: Yes
Exterior
- Exterior Features: Gutter System, Lawn Sprinkler, Outbuilding(s), Underground Lawn Sprinkler
- Porch/Patio/Deck: Porch(es), Enclosed
Parking
- Garage: Yes
- Garage Spaces: 2
- Total Spaces: 8
- Parking Features: Asphalt Driveway
- Parking Type: Attached Garage, Driveway
- Garage Description: Built In, Garage - Side Entry, Garage Door Opener, Inside Access
Location
- Area: Wicomico Southwest (23-03)
- County: WICOMICO
- Subdivision: STEEPLECHASE
- Driving Directions: Use GPS
School Information
- School District: Wicomico County Public Schools
Community
- Association: Yes
Heating & Cooling
- Central air: Yes
- Cooling Type: Central A/C
- Cooling Fuel: Electric
- Heating Type: Heat Pump(s), Central
- Heating Fuel: Electric
- Water Heater: Electric
Utilities
- Sewer: On Site Septic
- Water: Community
Structural Information
- Architectural Style: Traditional
- Structure Type: Detached
- Construction: Brick, Brick Front, Frame, Mixed, Stick Built, Vinyl Siding
- Foundation: Crawl Space
- Roof: Architectural Shingle
- Stories Description: Main, Upper 1
- Square Feet: 2,349
- Sq. Ft. Source: Assessor
- Living Area: 2,349 Sq. Ft.
- Finished Above Grnd: 2,349 Sq. Ft.
- Year Built: 2004
- Year Built Source: Assessor
Additional Structures
- Other Structures: Shed
Lot Features
- Lot Size (Acres): 0.55
- Lot Size (Sq. Ft.): 23,836
- Lot Size Source: Assessor
- Zoning: AR
- Fencing (Description): Vinyl, Rear
Financial Considerations
- Price Per Sq. Ft.: $202.21
- Association Fee: $425
- Assoc Fee Freq.: Annually
- Assessment Year: 2026
- County Tax: $2,970
- County Tax Freq: Annually
- Tax w/Assessment: $397,700
- Tax Amount: $3,381
- Tax Year: 2025
- Terms: Standard Sale
- Tax Total Finished Sq. Ft.: 2349
Disclosures and Reports
- Ownership: Fee Simple
- Section: 4
- Lot Number: 41
Listed by ERA Martin Associates, Gayle Wilgus Quillin
Sold by Keller Williams Realty, Zackary Keenan

Get Pre-Approved Today
Schools
Schools serving 27580 Derby Dr
School District:Wicomico County Public Schools
| Name | Grades | Distance |
|---|---|---|
Pemberton Elementary School, Salisbury, MD 1300 Pemberton Drive, Salisbury, MD 21801 | PK-5 | 2.1 mi |
Salisbury Middle School 607 Morris Street, Salisbury, MD 21801 | 6-8 | 3.3 mi |
James M. Bennett High School 300 East College Avenue, Salisbury, MD 21804 | 9-12 | 3.5 mi |
Disclaimer:
School attendance boundaries provided by ATTOM Data Solutions and are for reference only. Contact the school directly to verify enrollment eligibility.
Price & Sales History for 27580 Derby Dr
Date
Details
Price
Change
Source
8/17/2026
Sold
$460,000
-3.16%
MLS
6/19/2026
Listed
$475,000
—
MLS
Disclaimer: Historical sales information is derived from public records provided by the county offices. Information is not guaranteed and should be independently verified.
27580 Derby Drive, Salisbury, MD 21801 (MLS# MDWC2022952) is a Single Family property that was sold at $460,000 on August 17, 2026. Want to learn more about 27580 Derby Drive? Do you have questions about finding other Single Family real estate for sale in Salisbury? You can browse all Salisbury real estate or contact a Coldwell Banker agent to request more information.