

This is a carousel with tiles that activate property listing cards. Use the previous and next buttons to navigate.
1/1
$524,900
This is a carousel with tiles that activate property listing cards. Use the previous and next buttons to navigate.
1/1
Property Description
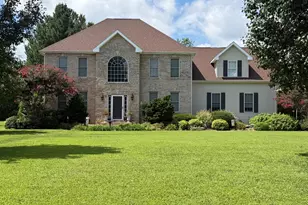
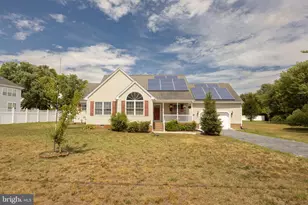
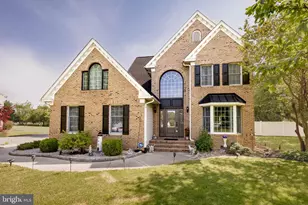
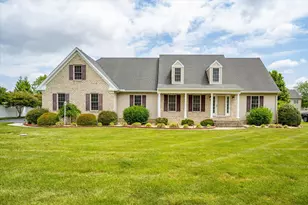
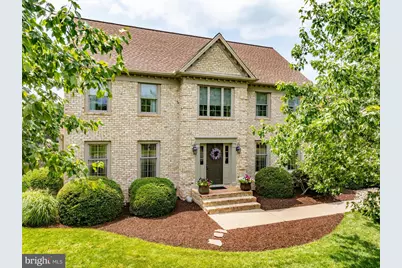
Welcome to 27591"¯Preakness"¯Way - an exceptional 4"‘bedroom, 2.5"‘bath home offering almost 2,800 sq."¯ft. of thoughtfully expanded living space on a generous half"‘acre lot in Salisbury's highly sought"‘after, amenity"‘rich Steeplechase community. Custom"‘built and lovingly maintained by the original owners, this residence exudes pride of ownership and shows like a model home. Neutral, bright colors and meticulous care are evident throughout - inside and out - making this property completely turn"‘key and ready for its next owner. Step inside to find a light"‘filled layout enhanced by a 600"¯sq."¯ft. custom addition by the original builder, Robert"¯Messick"¯Renovations. The expansion delivers an inviting sunroom, an enlarged primary suite with walk"‘in closet and bath, an upstairs laundry room, and generous walk"‘in storage. The main level showcases a refreshed kitchen with granite countertops, a Maytag appliance package, and luxury vinyl plank (LVP) flooring throughout the first floor. Finished Heated Garage: Fully insulated and drywalled, complete with a natural"‘gas heater - ideal for a workshop, home gym, or climate"‘controlled parking. Outdoor Oasis: Relax or entertain on the tumbled"‘brick paver patio overlooking the fully enclosed backyard with a custom fence. A 5"‘zone irrigation system keeps the lawn lush, while the low"‘maintenance aluminum trim package and color"‘matched 12"²Ã—18"² storage shed add convenience and utility. Upgraded Systems & Peace of Mind: Enjoy worry"‘free living with an encapsulated crawl space (August 2026), a new GAF roof"¯(2024), Culligan water softener"¯(2022), upstairs HVAC��(2021), downstairs furnace"¯&"¯A/C"¯(2015), Rinnai natural"‘gas tankless water heater��(2008), and a new Therma"‘Tru fiberglass sunroom door"¯(2026). The septic system was inspected and certified in April"¯2026 with brand"‘new riser access. Security & Smart Features: Equipped with an Alarm"¯Engineering monitoring system, smart thermostat, security cameras, and automated motion/dusk"‘to"‘dawn exterior lighting. Residents of Steeplechase enjoy fantastic community amenities - including a pool, tennis courts, playground, and common grounds - all within easy reach of local dining, shopping, and major highways This home has been cared for like no other! - pristine, bright, and beautifully maintained. Don't miss the TOURING VIDEO and schedule your private showing today!
Full Property Details
Full Property Details for 27591 Preakness Way
General
- Sold For: $524,900
- HOA FEE: $35/month
- HOA FEE FREQ.: Annually
- Taxes: $3,466 (2025)
- Status: Closed
- Type: Single Family
- Source: BrightMLSMidAtlantic
- MLS ID: MDWC2023804
- Added to Site: 54 day(s) ago
Interior
- Rooms/Areas: Dining Room, Primary Bedroom, Bedroom 2, Bedroom 3, Bedroom 4, Kitchen, Family Room, Breakfast Room, Sun/Florida Room, Laundry, Primary Bathroom
- Interior Features: Attic, Attic/House Fan, Bathroom - Walk-In Shower, Breakfast Area, Bathroom - Tub Shower, Bathroom - Soaking Tub, Carpet, Built-Ins, Ceiling Fan(s), Chair Railings, Crown Moldings, Family Room Off Kitchen, Floor Plan - Open, Formal/Separate Dining Room, Primary Bath(s), Recessed Lighting, Upgraded Countertops, Walk-in Closet(s), Bar
- Fireplace: Yes
- Number of Fireplaces: 1
- Fireplace(s): Gas/Propane, Mantel(s)
- Appliances: Built-In Microwave, Dishwasher, Dryer - Electric, Instant Hot Water, Microwave, Oven/Range - Electric, Refrigerator, Stainless Steel Appliances, Washer
- Flooring: Luxury Vinyl Plank, Carpet, Ceramic Tile
Rooms
Bathrooms
- Total Bathrooms: 3
- Full Bathrooms: 2
- Half Bathrooms: 1
- Upper Floor Baths: 2
- Upper - Full Baths: 2
- Main Floor Baths: 1
- Main - 1/2 Baths: 1
Bedrooms
- Total Bedrooms: 4
- Bedrooms Upper: 4
Other Rooms
- Laundry: Upper Floor
Additional Information
- Shared Amenities: Tot Lots/Playground, Pool - Outdoor, Tennis Courts, Pickleball Courts
- Shared Pool: Yes
- Pool: Yes
- Security/Safety: Security System, Smoke Detector, Carbon Monoxide Detector(s)
Exterior
- Exterior Features: Extensive Hardscape, Exterior Lighting, Flood Lights, Lawn Sprinkler, Outbuilding(s), Underground Lawn Sprinkler
- Porch/Patio/Deck: Patio(s)
Parking
- Garage: Yes
- Garage Spaces: 2
- Total Spaces: 6
- Parking Features: Paved Driveway
- Parking Type: Attached Garage, Driveway, Off Street
- Garage Description: Garage Door Opener, Garage - Side Entry, Inside Access
Location
- Area: Wicomico Southwest (23-03)
- County: WICOMICO
- Subdivision: STEEPLECHASE
- Driving Directions: US 50-Business to MD-349 Nanticoke Rd - approx. 2.5 miles then Left onto Crooked Oak Lane. Then 1st right onto Harness Lane. Preakness Way is the 2nd street on the Right. #27591 is on the corner of Harness and Preakness.
School Information
- School District: Wicomico County Public Schools
- Elementary School: Pemberton
- Middle School: Salisbury
- High School: James M. Bennett
Community
- Association: Yes
- Assoc. Name: STEEPLECHASE HOA
- Assoc. Fees Include: Common Area Maintenance, Pool(s), Insurance
Heating & Cooling
- Central air: Yes
- Cooling Type: Central A/C, Ceiling Fan(s), Heat Pump(s)
- Cooling Fuel: Electric
- Heating Type: Heat Pump(s)
- Heating Fuel: Electric
- Water Heater: Instant Hot Water, Natural Gas
Utilities
- Sewer: On Site Septic, Septic = # of BR
- Water: Community
Structural Information
- Architectural Style: Colonial
- Structure Type: Detached
- Construction: Brick Front, Vinyl Siding
- Foundation: Crawl Space
- Roof: Architectural Shingle
- Walls/Ceilings: Dry Wall
- Windows: Double Hung
- Doors: Insulated, Six Panel
- Stories Description: Main, Upper 1
- Square Feet: 2,770
- Sq. Ft. Source: Estimated
- Living Area: 2,770 Sq. Ft.
- Finished Above Grnd: 2,770 Sq. Ft.
- Year Built: 1999
- Year Built Source: Assessor
- Property Condition: Excellent
Lot Features
- Lot Size (Acres): 0.52
- Lot Size (Sq. Ft.): 22,664
- Lot Size Source: Assessor
- Zoning: AR
- Lot Description: Cleared, Corner
- Fencing (Description): Privacy, Rear, Wood
Financial Considerations
- Price Per Sq. Ft.: $189.49
- Association Fee: $425
- Assoc Fee Freq.: Annually
- Assessment Year: 2026
- County Tax: $3,045
- County Tax Freq: Annually
- Tax w/Assessment: $407,900
- Tax Amount: $3,466
- Tax Year: 2025
- Terms: Standard Sale
- Tax Total Finished Sq. Ft.: 2728
Disclosures and Reports
- Ownership: Fee Simple
- Inclusions: See uploaded inclusions/ exclusions addendum
- Section: 2
- Lot Number: 38
Get Pre-Approved Today
Schools
Schools serving 27591 Preakness Way
School District:Wicomico County Public Schools
| Name | Grades | Distance |
|---|---|---|
Pemberton Elementary School, Salisbury, MD 1300 Pemberton Drive, Salisbury, MD 21801 | PK-5 | 2.1 mi |
Salisbury Middle School 607 Morris Street, Salisbury, MD 21801 | 6-8 | 3.2 mi |
James M. Bennett High School 300 East College Avenue, Salisbury, MD 21804 | 9-12 | 3.5 mi |
Disclaimer:
School attendance boundaries provided by ATTOM Data Solutions and are for reference only. Contact the school directly to verify enrollment eligibility.
Price & Sales History for 27591 Preakness Way
Date
Details
Price
Change
Source
9/15/2026
Sold
$524,900
—
MLS
8/06/2026
Listed
$524,900
—
MLS
Disclaimer: Historical sales information is derived from public records provided by the county offices. Information is not guaranteed and should be independently verified.
27591 Preakness Way, Salisbury, MD 21801 (MLS# MDWC2023804) is a Single Family property that was sold at $524,900 on September 15, 2026. This property was listed by Anna Prandy from our Eastern Shore Regional Office.Want to learn more about 27591 Preakness Way? Do you have questions about finding other Single Family real estate for sale in Salisbury? You can browse all Salisbury real estate or contact a Coldwell Banker agent to request more information.