This is a carousel with tiles that activate property listing cards. Use the previous and next buttons to navigate.
1/1
$620,000
This is a carousel with tiles that activate property listing cards. Use the previous and next buttons to navigate.
1/1
Property Description
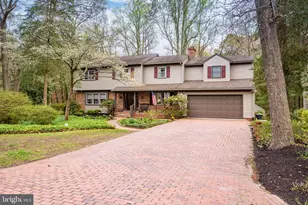
Looking for a tranquil retreat with stunning views? From high above the banks this beautiful one-of-a-kind 4 bedroom, 3 bath waterfront home overlooks the Wicomico River and the 250 acres of protected land beyond. A bird watchers paradise, this (nearly) acre property features a huge screened porch with a magnificent panoramic view, the perfect spot to watch the sunset. The contemporary, open-concept home features a great room with soaring ceilings, loads of windows for natural light, hardwood floors, a separate theater room with pocket doors for privacy, an artist studio with massive windows, and a loft that could be a very special home office. Two of the bedrooms are on the first floor, including a primary bedroom with en ensuite bath and walk in shower. The updated kitchen features silestone countertops, a gas range, an island, and upgraded stainless steel appliances. One of the upstairs bedrooms features waterfront views, and the other bedroom is massive. The outside of the home is beautifully landscaped with blooms throughout all seasons. there are two separate one car detached garages and plenty of parking. This home offers so many possibilities and is likely exactly what you are looking for! No HOA, no city taxes, but a short drive to shopping, dining, and downtown Salisbury. Don't wait to see this one, schedule a showing today! **Click on the movie camera icon for the virtual walkthrough!**
Full Property Details
Full Property Details for 28160 Riverside Dr Ext
General
- Sold For: $620,000
- Taxes: $3,641 (2026)
- Status: Closed
- Type: Single Family
- Source: BrightMLSMidAtlantic
- MLS ID: MDWC2023352
- Added to Site: 55 day(s) ago
Interior
- Rooms/Areas: Primary Bedroom, Bedroom 2, Bedroom 3, Bedroom 4, Family Room, Great Room, Other
- Interior Features: Entry Level Bedroom, Skylight(s), Walk-in Closet(s), Window Treatments, Ceiling Fan(s), Combination Kitchen/Dining, Bathroom - Soaking Tub, Floor Plan - Open, Kitchen - Island, Primary Bath(s)
- Fireplace: Yes
- Number of Fireplaces: 1
- Fireplace(s): Wood
- Appliances: Dishwasher, Disposal, Dryer, Microwave, Oven/Range - Gas, Icemaker, Oven - Wall, Washer, Stainless Steel Appliances
Rooms
Bathrooms
- Total Bathrooms: 3
- Full Bathrooms: 3
- Upper Floor Baths: 1
- Upper - Full Baths: 1
- Main Floor Baths: 2
- Main - Full Baths: 2
Bedrooms
- Total Bedrooms: 4
- Bedrooms Upper: 2
- Bedrooms Main & Up: 2
Additional Information
- Security/Safety: Security System
Exterior
- Exterior Features: Lawn Sprinkler
- Porch/Patio/Deck: Deck(s), Patio(s), Porch(es)
Parking
- Garage: Yes
- Garage Spaces: 2
- Total Spaces: 6
- Parking Type: Detached Garage, Driveway
- Garage Description: Garage Door Opener
Location
- Area: Wicomico Southwest (23-03)
- Municipality: SALISBURY
- County: WICOMICO
- Driving Directions: Riverside Drive EXT to address. GPS will sometimes tell people to turn to early. Home is not visible from street. Look for the mailbox with the address.
School Information
- School District: Wicomico County Public Schools
- High School: James M. Bennett
Heating & Cooling
- Central air: Yes
- Cooling Type: Central A/C
- Cooling Fuel: Electric
- Heating Type: Heat Pump(s)
- Heating Fuel: Propane - Owned
- Water Heater: Propane
Utilities
- Sewer: On Site Septic
- Water: Well
Structural Information
- Architectural Style: Contemporary
- Structure Type: Detached
- Construction: Frame, Cedar, Stick Built
- Foundation: Block, Crawl Space
- Roof: Asphalt
- Windows: Skylights, Insulated, Screens
- Doors: Storm
- Stories Description: Main, Upper 1
- Square Feet: 3,076
- Sq. Ft. Source: Estimated
- Living Area: 3,076 Sq. Ft.
- Finished Above Grnd: 3,076 Sq. Ft.
- Year Built: 1987
- Year Built Source: Estimated
Unit Information
- Unit Floor in Bldg.: 2
Additional Structures
- Other Structures: Storage Barn/Shed
Lot Features
- Property View: River, Water
- Lot Size (Acres): 0.98
- Lot Size (Sq. Ft.): 42,688
- Lot Size Source: Estimated
- Zoning: R20
- Lot Description: Corner, Trees/Wooded
Water Features
- Water Front: Yes
- Water View: Yes
- Navigable Water: Yes
- Water Access: Yes
- Water Front Type: River
- Water Front Name: Wicomico River
Financial Considerations
- Price Per Sq. Ft.: $204.81
- Assessment Year: 2026
- City/TownTax Freq: Annually
- County Tax: $3,518
- County Tax Freq: Annually
- Tax w/Assessment: $410,200
- Tax Amount: $3,641
- Tax Year: 2026
- Terms: Standard Sale
Disclosures and Reports
- Ownership: Fee Simple
- Lot Number: 4
Get Pre-Approved Today
Schools
Schools serving 28160 Riverside Dr Ext
School District:Wicomico County Public Schools
| Name | Grades | Distance |
|---|---|---|
Fruitland Intermediate School 208 West Main Street, Fruitland, MD 21826 | 3-5 | 1.3 mi |
Fruitland Primary School 301 North Division Street, Fruitland, MD 21826 | PK-2 | 2 mi |
Bennett Middle School 532 S. Division Street, Fruitland, MD 21826 | 6-8 | 1.7 mi |
James M. Bennett High School 300 East College Avenue, Salisbury, MD 21804 | 9-12 | 2.4 mi |
Disclaimer:
School attendance boundaries provided by ATTOM Data Solutions and are for reference only. Contact the school directly to verify enrollment eligibility.
Price & Sales History for 28160 Riverside Dr Ext
Date
Details
Price
Change
Source
7/24/2026
Sold
$620,000
-1.59%
MLS
6/19/2026
Listed
$629,995
—
MLS
Disclaimer: Historical sales information is derived from public records provided by the county offices. Information is not guaranteed and should be independently verified.
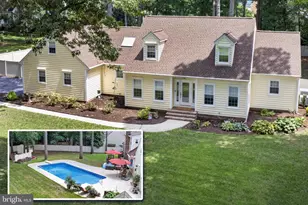
28160 Riverside Drive Extension, Salisbury, MD 21801 (MLS# MDWC2023352) is a Single Family property that was sold at $620,000 on July 24, 2026. This property was listed by The OHare Team from our Eastern Shore Regional Office.Want to learn more about 28160 Riverside Drive Extension? Do you have questions about finding other Single Family real estate for sale in Salisbury? You can browse all Salisbury real estate or contact a Coldwell Banker agent to request more information.