This is a carousel with tiles that activate property listing cards. Use the previous and next buttons to navigate.
1/1
$432,000
This is a carousel with tiles that activate property listing cards. Use the previous and next buttons to navigate.
1/1
Property Description
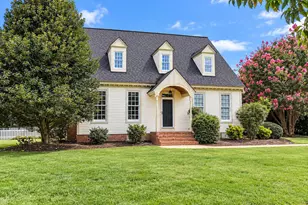
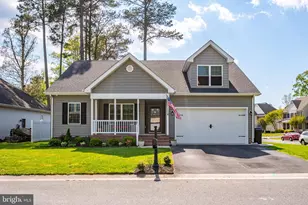
Motivated Seller, just reduced $20k. Welcome to this beautifully maintained 4-bedroom, 2.5-bath home in Salisbury, MD, offering thoughtful updates and quality craftsmanship throughout. The remodeled kitchen (2021) showcases Amish-built solid wood cabinetry, stunning hand-painted glass backsplash, and quartz countertops perfect for both everyday living and entertaining. Just off the kitchen, the living room features a cozy gas fireplace, while the front of the home welcomes you with a versatile flex room and formal dining room. A convenient powder room completes the main level. Upstairs, the spacious primary suite offers a relaxing retreat with a soaking tub and separate shower. Three additional bedrooms share a full bathroom, and a large bonus room above the garage provides excellent flex space for a home office, playroom, or media room. A walk-up attic offers additional storage. Major improvements include a new roof (2022), new exterior doors, an insulated garage door, and fresh paint throughout. Oak hardwood flooring installed in 2017 adds warmth and character. The washer and dryer were replaced in 2021, and the home is equipped with a Rinnai tankless hot water heater. In 2023, the heat pump, high-efficiency furnace, ductwork, and professionally encapsulated crawlspace by Drytek were all completed. Outside, enjoy the back deck with an above-ground pool and fire pit, ideal for outdoor gatherings. The Amish-built shed with electric sits on a packed gravel pad, offering additional storage or workshop space. The garage includes baseboard electric heat, four cabinets, a workbench, and a centrally located vacuum system. Additional highlights include a commercial-grade water treatment system and irrigation system. This move-in-ready home blends quality construction, modern updates, and functional spaces-schedule your private tour today.
Full Property Details
Full Property Details for 28180 Pathfinder Ct
General
- Sold For: $432,000
- HOA FEE: $29/month
- HOA FEE FREQ.: Annually
- Taxes: $2,704 (2025)
- Status: Closed
- Type: Single Family
- Source: BrightMLSMidAtlantic
- MLS ID: MDWC2020950
- Added to Site: 246 day(s) ago
Interior
- Fireplace: Yes
- Number of Fireplaces: 1
- Fireplace(s): Gas/Propane
Rooms
Bathrooms
- Total Bathrooms: 3
- Full Bathrooms: 2
- Half Bathrooms: 1
- Upper Floor Baths: 2
- Upper - Full Baths: 2
- Main Floor Baths: 1
- Main - 1/2 Baths: 1
Bedrooms
- Total Bedrooms: 4
- Bedrooms Upper: 4
Additional Information
- Pool: Yes
- Private Pool: Yes
- Pool Description: Above Ground
Parking
- Parking Type: Driveway
Location
- Area: Wicomico Southwest (23-03)
- County: WICOMICO
- Subdivision: PEMBERTON PONDS
- Driving Directions: Start on N Salisbury Blvd, take a slight right turn onto Broad St, keep left, continue onto E Salisbury Pkwy, turn left onto Nanticoke Rd, left onto White Cove Dr, right onto Strawberry Way, right onto Pathfinder Ct, and the home is on the right
School Information
- School District: Wicomico County Public Schools
Community
- Association: Yes
Heating & Cooling
- Central air: Yes
- Cooling Type: Central A/C
- Cooling Fuel: Electric
- Heating Type: Heat Pump(s)
- Heating Fuel: Natural Gas
- Water Heater: Tankless, Natural Gas
Utilities
- Sewer: On Site Septic
- Water: Well
Structural Information
- Architectural Style: Contemporary
- Structure Type: Detached
- Construction: Vinyl Siding
- Foundation: Crawl Space
- Stories Description: Main, Upper 1
- Square Feet: 2,700
- Sq. Ft. Source: Estimated
- Living Area: 2,700 Sq. Ft.
- Finished Above Grnd: 2,700 Sq. Ft.
- Year Built: 1997
- Year Built Source: Assessor
Lot Features
- Lot Size (Acres): 0.72
- Lot Size (Sq. Ft.): 31,413
- Lot Size Source: Assessor
- Zoning: ARR
Financial Considerations
- Price Per Sq. Ft.: $159.26
- Association Fee: $350
- Assoc Fee Freq.: Annually
- Assessment Year: 2025
- County Tax: $2,375
- County Tax Freq: Annually
- Tax w/Assessment: $293,300
- Tax Amount: $2,704
- Tax Year: 2025
- Terms: Standard Sale
- Tax Total Finished Sq. Ft.: 2330
Disclosures and Reports
- Ownership: Fee Simple
- Section: 2
- Lot Number: 17
Listed by Berkshire Hathaway HomeServices PenFed Realty, Pamela Price
Sold by ERA Martin Associates, Shawn M Long Sr.

Get Pre-Approved Today
Schools
Schools serving 28180 Pathfinder Ct
School District:Wicomico County Public Schools
| Name | Grades | Distance |
|---|---|---|
Pemberton Elementary School, Salisbury, MD 1300 Pemberton Drive, Salisbury, MD 21801 | PK-5 | 0.9 mi |
Salisbury Middle School 607 Morris Street, Salisbury, MD 21801 | 6-8 | 2.1 mi |
James M. Bennett High School 300 East College Avenue, Salisbury, MD 21804 | 9-12 | 2.6 mi |
Disclaimer:
School attendance boundaries provided by ATTOM Data Solutions and are for reference only. Contact the school directly to verify enrollment eligibility.
Price & Sales History for 28180 Pathfinder Ct
Date
Details
Price
Change
Source
7/28/2026
Sold
$432,000
0.47%
MLS
6/12/2026
Price Reduced
$429,999
-2.27%
MLS
4/14/2026
Price Reduced
$439,999
-4.33%
MLS
2/11/2026
Price Reduced
$459,900
-3.18%
MLS
12/17/2025
Listed
$475,000
—
MLS
Disclaimer: Historical sales information is derived from public records provided by the county offices. Information is not guaranteed and should be independently verified.
28180 Pathfinder Court, Salisbury, MD 21801 (MLS# MDWC2020950) is a Single Family property that was sold at $432,000 on July 28, 2026. Want to learn more about 28180 Pathfinder Court? Do you have questions about finding other Single Family real estate for sale in Salisbury? You can browse all Salisbury real estate or contact a Coldwell Banker agent to request more information.