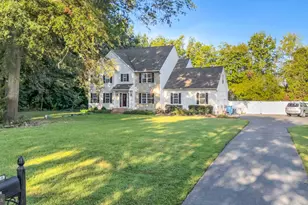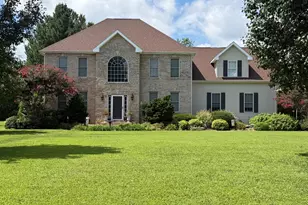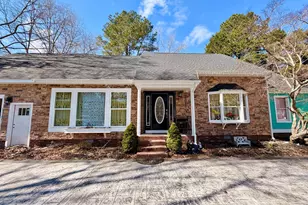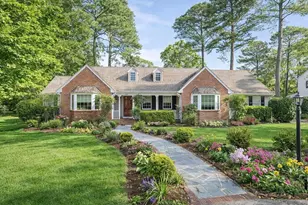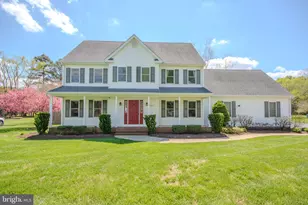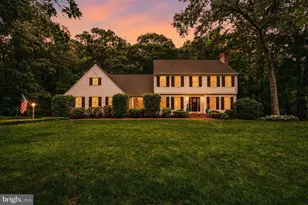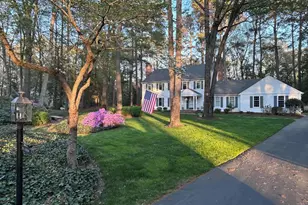
This is a carousel with tiles that activate property listing cards. Use the previous and next buttons to navigate.
$530,000 Coming Soon
This is a carousel with tiles that activate property listing cards. Use the previous and next buttons to navigate.
Full Property Details for 29745 Jackson Rd
General
- Price: $530,000
- HOA FEE: $38/month
- HOA FEE FREQ.: Annually
- Taxes: $2,964 (2025)
- Status: Coming Soon
- Type: Single Family
- Source: BrightMLSMidAtlantic
- MLS ID: MDWC2022894
- Updated: 5/25/2026
- Added to Site: 1 day(s) ago
- Expected Market Date: 5/28/2026
Interior
- Number of Rooms: 10
- Rooms/Areas: Living Room, Dining Room, Primary Bedroom, Bedroom 2, Bedroom 3, Bedroom 4, Kitchen, Family Room, Library, Foyer, Sun/Florida Room, Laundry, Mud Room, Office, Primary Bathroom, Full Bath, Half Bath
- Interior Features: Attic, Bathroom - Walk-In Shower, Bathroom - Tub Shower, Breakfast Area, Built-Ins, Carpet, Ceiling Fan(s), Combination Kitchen/Living, Combination Kitchen/Dining, Dining Area, Exposed Beams, Family Room Off Kitchen, Floor Plan - Traditional, Formal/Separate Dining Room, Kitchen - Eat-In, Kitchen - Island, Pantry, Upgraded Countertops, Window Treatments, Chair Railings, Crown Moldings
- Fireplace: Yes
- Number of Fireplaces: 2
- Fireplace(s): Brick, Fireplace - Glass Doors, Gas/Propane, Mantel(s)
- Appliances: Built-In Microwave, Dishwasher, Dryer, Exhaust Fan, Oven/Range - Electric, Refrigerator, Washer, Water Heater
- Flooring: Ceramic Tile, Hardwood, Luxury Vinyl Tile, Partially Carpeted, Wood
Rooms
Bathrooms
- Total Bathrooms: 3
- Full Bathrooms: 2
- Half Bathrooms: 1
- Upper Floor Baths: 2
- Upper - Full Baths: 2
- Main Floor Baths: 1
- Main - 1/2 Baths: 1
Bedrooms
- Total Bedrooms: 4
- Bedrooms Upper: 4
Other Rooms
- Laundry: Has Laundry, Upper Floor
Additional Information
- Shared Amenities: Common Grounds, Golf Course, Pickleball Courts, Picnic Area, Tennis Courts, Tot Lots/Playground
- Security/Safety: Exterior Cameras, Security System
Exterior
- Exterior Features: Exterior Lighting, Chimney Cap(s), Gutter System, Outbuilding(s), Underground Lawn Sprinkler
- Porch/Patio/Deck: Patio(s)
Parking
- Garage: Yes
- Garage Spaces: 2
- Total Spaces: 10
- Parking Features: Paved Driveway
- Parking Type: Attached Garage, Driveway
- Garage Description: Garage - Side Entry, Garage Door Opener
Location
- Area: Wicomico Southeast (23-04)
- County: WICOMICO
- Subdivision: DEER HARBOUR
- Driving Directions: From Rt. 13 turn onto St. Lukes Rd. Then turn left onto Jackson Rd. Property is the forth house after the stop sign on the right.
School Information
- School District: Wicomico County Public Schools
- Elementary School: Fruitland
- Middle School: Bennett
- High School: Parkside
Community
- Association: Yes
- Assoc. Name: DEER HARBOUR IMPROVEMENT ASSOCIATION
- Assoc. Fees Include: Common Area Maintenance, Reserve Funds
Heating & Cooling
- Cooling Type: Heat Pump(s)
- Cooling Fuel: Electric
- Heating Type: Heat Pump(s)
- Heating Fuel: Electric
- Water Heater: Electric
Utilities
- Sewer: Gravity Sept Fld, On Site Septic, Septic = # of BR
- Water: Well
Structural Information
- Architectural Style: Colonial
- Structure Type: Detached
- Construction: Frame, Stick Built, Vinyl Siding, Brick, CPVC/PVC
- Foundation: Block, Brick/Mortar, Crawl Space
- Roof: Architectural Shingle
- Windows: Replacement, Screens, Wood Frame, Vinyl Clad
- Doors: Storm
- Stories Description: Main, Upper 1
- Square Feet: 3,370
- Sq. Ft. Source: Assessor
- Living Area: 3,370 Sq. Ft.
- Finished Above Grnd: 3,370 Sq. Ft.
- Year Built: 1973
- Year Built Source: Assessor
- Property Condition: Very Good
Lot Features
- Lot Size (Acres): 1.19
- Lot Size (Sq. Ft.): 51,836
- Lot Size Source: Assessor
- Zoning: AR
- Fencing (Description): Split Rail
Financial Considerations
- Price Per Sq. Ft.: $157.27
- Association Fee: $455
- Assoc Fee Freq.: Annually
- Assessment Year: 2026
- County Tax: $2,604
- County Tax Freq: Annually
- Tax w/Assessment: $347,000
- Tax Amount: $2,964
- Tax Year: 2025
- Tax Total Finished Sq. Ft.: 3370
Disclosures and Reports
- Ownership: Fee Simple
- Exclusions: Two concrete benches and the pedestal with sphere in the front yard, and the birdbath in the backyard and the post and bell at the end of the driveway.
- Lot Number: 4
Listed by ERA Martin Associates, Frances Sterling
Schools serving 29745 Jackson Rd
| Name | Grades | Distance |
|---|---|---|
Fruitland Primary School 301 North Division Street, Fruitland, MD 21826 | PK-2 | 1.9 mi |
Fruitland Intermediate School 208 West Main Street, Fruitland, MD 21826 | 3-5 | 2.6 mi |
Bennett Middle School 532 S. Division Street, Fruitland, MD 21826 | 6-8 | 2.6 mi |
Parkside High School 1015 Beaglin Park Drive, Salisbury, MD 21804 | 9-12 | 3.1 mi |
Price & Sales History for 29745 Jackson Rd
Tax History for 29745 Jackson Rd
Estimate the Cost for 29745 Jackson Rd
29745 Jackson Road, Salisbury, MD 21804 (MLS# MDWC2022894) is a Single Family property with 4 bedrooms, 2 full bathrooms and 1 partial bathroom. 29745 Jackson Road is currently listed for $530,000 and was received on May 25, 2026. Want to learn more about 29745 Jackson Road? Do you have questions about finding other Single Family real estate for sale in Salisbury? You can browse all Salisbury real estate or contact a Coldwell Banker agent to request more information.