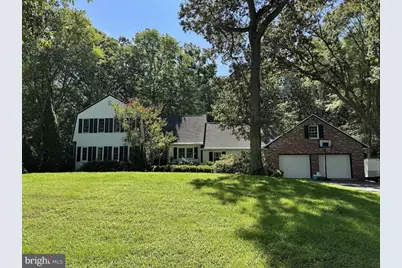
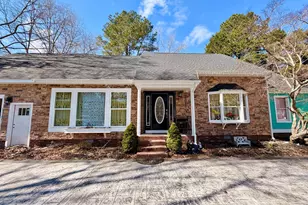
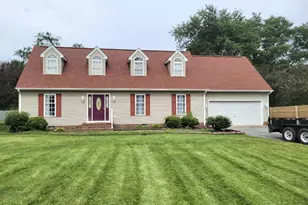
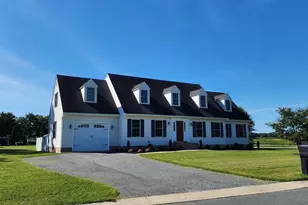
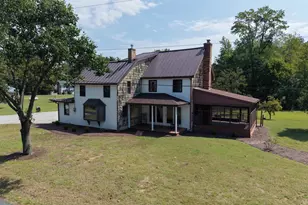
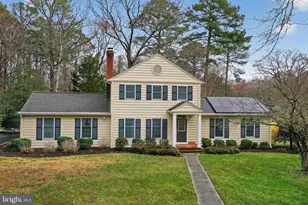
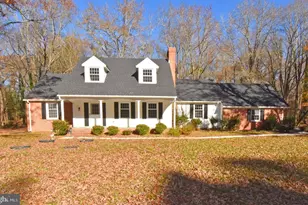
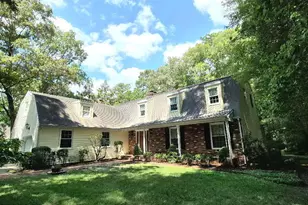
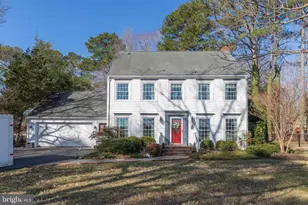
Full Property Details for 30051 Deer Harbour Dr
General
- Price: $395,000
- HOA FEE: $40/month
- HOA FEE FREQ.: Annually
- Taxes: $2,597 (2026)
- Status: Coming Soon
- Type: Single Family
- Source: BrightMLSMidAtlantic
- MLS ID: MDWC2024910
- Updated: 10/1/2026
- Added to Site: 9 day(s) ago
- Expected Market Date: 10/14/2026
Interior
- Number of Rooms: 12
- Interior Features: Carpet, Ceiling Fan(s), Combination Kitchen/Living, Dining Area, Family Room Off Kitchen
- Fireplace: Yes
- Number of Fireplaces: 1
- Appliances: Dishwasher, Cooktop, Dryer - Electric, Oven - Wall, Refrigerator, Washer, Water Heater
- Flooring: Ceramic Tile, Partially Carpeted
Rooms
- Total Bathrooms: 4
- Full Bathrooms: 3
- Half Bathrooms: 1
- Upper Floor Baths: 2
- Upper - Full Baths: 2
- Main Floor Baths: 2
- Main - Full Baths: 1
- Main - 1/2 Baths: 1
- Total Bedrooms: 4
- Bedrooms Upper: 3
- Bedrooms Main & Up: 1
Additional Information
- Shared Amenities: Golf Course
- Pool: Yes
- Private Pool: Yes
Parking
- Garage: Yes
- Garage Spaces: 2
- Total Spaces: 2
- Parking Type: Attached Garage, Driveway, Off Street
- Garage Description: Garage - Front Entry, Oversized
Location
- Area: Wicomico Southeast (23-04)
- County: WICOMICO
- Subdivision: DEER HARBOUR
- Driving Directions: Use GPS
School Information
- School District: Wicomico County Public Schools
Community
- Association: Yes
- Assoc. Fees Include: Common Area Maintenance
- Pets Allowed: Yes
- Pets: No Pet Restrictions
Heating & Cooling
- Central air: Yes
- Cooling Type: Ceiling Fan(s), Central A/C
- Cooling Fuel: Electric
- Heating Type: Heat Pump(s)
- Heating Fuel: Oil
- Water Heater: Propane
Utilities
- Sewer: On Site Septic
- Water: Private, Well
Structural Information
- Architectural Style: Farmhouse/National Folk
- Structure Type: Detached
- Construction: Brick Front, Combination, Stick Built, Vinyl Siding
- Foundation: Crawl Space
- Stories Description: Main, Upper 1
- Square Feet: 2,790
- Sq. Ft. Source: Assessor
- Living Area: 2,790 Sq. Ft.
- Finished Above Grnd: 2,790 Sq. Ft.
- Year Built: 1975
- Year Built Source: Assessor
Lot Features
- Lot Size (Acres): 0.96
- Lot Size (Sq. Ft.): 41,817
- Lot Size Source: Estimated
- Zoning: AR
- Lot Description: Backs to Trees, Cleared, Front Yard, Rear Yard
Financial Considerations
- Price Per Sq. Ft.: $141.58
- Association Fee: $480
- Assoc Fee Freq.: Annually
- Assessment Year: 2026
- County Tax: $2,271
- County Tax Freq: Annually
- Tax w/Assessment: $291,167
- Tax Amount: $2,597
- Tax Year: 2026
- Tax Total Finished Sq. Ft.: 2790
Disclosures and Reports
- Ownership: Fee Simple
- Lot Number: 3
Listed by Berkshire Hathaway HomeServices PenFed Realty - OP, Margo Sarbanes