This is a carousel with tiles that activate property listing cards. Use the previous and next buttons to navigate.
1/52
$279,900
This is a carousel with tiles that activate property listing cards. Use the previous and next buttons to navigate.
1/52
Property Description
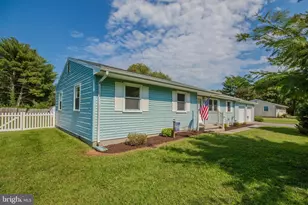
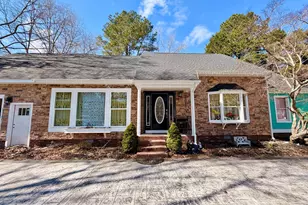
If you've been looking for a solid home with good bones and room to make it your own, this is one worth seeing. Offering 1,544 square feet, this home features 3 bedrooms, 2 remodeled bathrooms, two separate living spaces, and a formal dining room, giving you plenty of flexibility for everyday living and entertaining. The large room sizes provide space that's hard to find in many homes in this price point. Outside, you'll find a detached 2-car garage, a covered rear porch, and a spacious .52-acre lot. Additional features include central HVAC, an architectural shingle roof that's approximately 12 years old, and a great central Salisbury location just outside the city limits. Whether you're looking for more space or your next project to make your own, this home is worth a look. Schedule your private showing and come see everything it has to offer.
Full Property Details
Full Property Details for 304 Calvin Dr
General
- Price: $279,900
- Taxes: $1,794 (2026)
- Status: Under Contract
- Type: Single Family
- Source: BrightMLSMidAtlantic
- MLS ID: MDWC2023530
- Updated: 8/4/2026
- Added to Site: 59 day(s) ago
Interior
- Rooms/Areas: Living Room, Dining Room, Bedroom 2, Bedroom 3, Kitchen, Family Room, Bedroom 1
- Interior Features: Attic, Bathroom - Stall Shower, Bathroom - Tub Shower, Carpet, Ceiling Fan(s), Chair Railings, Dining Area, Entry Level Bedroom, Floor Plan - Traditional, Formal/Separate Dining Room, Primary Bath(s)
- Appliances: Dishwasher, Dryer, Exhaust Fan, Icemaker, Oven - Single, Range Hood, Refrigerator, Washer, Water Heater
- Flooring: Carpet, Tile/Brick, Vinyl
Rooms
Bathrooms
- Total Bathrooms: 2
- Full Bathrooms: 2
- Main Floor Baths: 2
- Main - Full Baths: 2
Bedrooms
- Total Bedrooms: 3
- Bedrooms Main & Up: 3
Other Rooms
- Laundry: Has Laundry
Exterior
- Exterior Features: Gutter System, Outbuilding(s)
- Porch/Patio/Deck: Porch(es), Roof
Parking
- Garage: Yes
- Garage Spaces: 2
- Total Spaces: 8
- Parking Features: Gravel Driveway
- Parking Type: Detached Garage, Driveway, Off Street
- Garage Description: Garage - Front Entry
Location
- Area: Wicomico Southeast (23-04)
- County: WICOMICO
- Subdivision: LIVINGSTON HEIGHTS
- Driving Directions: Turn right off of Mt. Hermon Rd. onto Calvin Dr. Property is first on your right.
School Information
- School District: Wicomico County Public Schools
- Elementary School: Glen Avenue
- Middle School: Wicomico
- High School: Wicomico
Heating & Cooling
- Central air: Yes
- Cooling Type: Ceiling Fan(s), Central A/C
- Cooling Fuel: Electric
- Heating Type: Central, Forced Air
- Heating Fuel: Natural Gas
- Water Heater: Natural Gas
Utilities
- Sewer: Septic Exists
- Water: Well
- Utility Description: Cable TV, Natural Gas Available, Phone Available
Structural Information
- Architectural Style: Modular/Pre-Fabricated, Ranch/Rambler
- Structure Type: Detached
- Construction: Aluminum Siding, Block
- Foundation: Block, Crawl Space
- Roof: Architectural Shingle
- Walls/Ceilings: Dry Wall, Paneled Walls
- Windows: Double Pane, Insulated, Replacement, Screens
- Doors: Sliding Glass, Storm
- Stories Description: Main
- Square Feet: 1,544
- Sq. Ft. Source: Estimated
- Living Area: 1,544 Sq. Ft.
- Finished Above Grnd: 1,544 Sq. Ft.
- Year Built: 1981
- Year Built Source: Estimated
- Property Condition: Average
Additional Structures
- Other Structures: Garage(s)
Lot Features
- Lot Size (Acres): 0.52
- Lot Size (Sq. Ft.): 22,800
- Lot Size Source: Estimated
- Zoning: R-8
- Lot Description: Cleared
Financial Considerations
- Price Per Sq. Ft.: $181.28
- City/TownTax Freq: Annually
- County Tax: $1,523
- County Tax Freq: Semi-Annually
- Tax w/Assessment: $188,100
- Tax Amount: $1,794
- Tax Year: 2026
Disclosures and Reports
- Ownership: Fee Simple
- Inclusions: All appliances, washer, dryer
- Lot Number: 5
Listed by Whitehead Real Estate Exec., Colby B Phippin
Get Pre-Approved Today
Schools
Schools serving 304 Calvin Dr
School District:Wicomico County Public Schools
| Name | Grades | Distance |
|---|---|---|
Glen Avenue School 1615 Glen Avenue, Salisbury, MD 21804 | 3-5 | 0.3 mi |
Charles H. Chipman Elementary School 711 Lake Street, Salisbury, MD 21801 | PK-2 | 2.3 mi |
Wicomico Middle School 635 East Main Street, Salisbury, MD 21804 | 6-8 | 1.4 mi |
Wicomico High School 201 Long Avenue, Salisbury, MD 21804 | 9-12 | 0.9 mi |
Disclaimer:
School attendance boundaries provided by ATTOM Data Solutions and are for reference only. Contact the school directly to verify enrollment eligibility.
Price & Sales History for 304 Calvin Dr
Date
Details
Price
Change
Source
6/30/2026
Listed
$279,900
179.9%
MLS
11/01/2002
Sold
$100,000
—
Public Record
Disclaimer: Historical sales information is derived from public records provided by the county offices. Information is not guaranteed and should be independently verified.
Tax History
Tax History for 304 Calvin Dr
Year
Property Taxes
Change
Tax Assessment
Change
2025
$1,461
1%
$188,100
11%
2024
$1,451
6%
$168,767
13%
2023
$1,370
3%
$149,433
15%
2022
$1,326
-1%
$130,100
1%
2019
$1,339
-3%
$129,367
1%
2021
$1,387
-1%
$128,633
1%
2020
$1,399
—
$127,900
—
2019
$1,400
—
$127,367
—
2018
$1,394
-1%
$126,833
—
2017
$1,403
—
$126,300
—
2016
$1,403
-17%
$126,300
-21%
2015
$1,688
—
$159,500
—
2014
$1,688
—
$159,500
—
Disclaimer: Historical tax information is derived from public records provided by the county offices. Information is not guaranteed and should be independently verified.
Estimate the Cost
Estimate the Cost for 304 Calvin Dr
304 Calvin Drive, Salisbury, MD 21804 (MLS# MDWC2023530) is a Single Family property with 3 bedrooms and 2 full bathrooms. 304 Calvin Drive is currently listed for $279,900 and was received on June 30, 2026. Want to learn more about 304 Calvin Drive? Do you have questions about finding other Single Family real estate for sale in Salisbury? You can browse all Salisbury real estate or contact a Coldwell Banker agent to request more information.