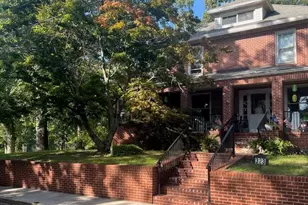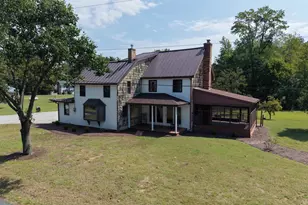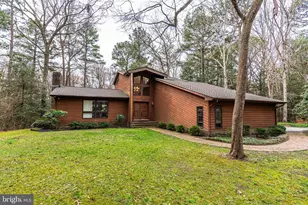

This is a carousel with tiles that activate property listing cards. Use the previous and next buttons to navigate.
1/1
$485,000
This is a carousel with tiles that activate property listing cards. Use the previous and next buttons to navigate.
1/1
Property Description
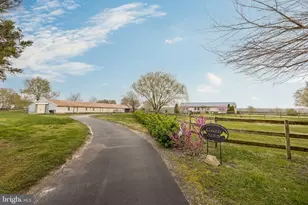
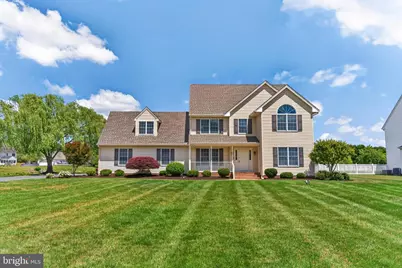
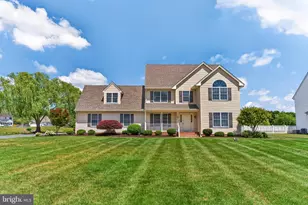
Vacation at home - Updated + Upgraded 4BR/2.5BA, pond-front home on over half-acre homesite - featuring a private, inground pool, and many upgrades - including a massive game room, updated roof, HVAC, kitchen, flooring, paint, etc. Welcoming, brick-trimmed front porch. Foyer is flanked by a formal dining room and living room w/gas fireplace. Durable and gorgeous engineered hardwood flooring through the foyer, living and dining rooms. Dreamy kitchen - crisp white cabinetry and appliances - including a gas range, double-wall oven, French door fridge w/ice maker, built-in microwave, ceramic tile floors, granite counters, custom backsplash, pantry, casual dining at the breakfast bar or nook. Spacious family room between the formal living room and the game room. Oversize game room with LVP flooring + recessed lighting, overlooks your pool and the pond. Laundry room with built-in shelving, tile floors - washer and dryer convey; half bath with tile floor, updated vanity completes the first floor. Upstairs, a roomy primary suite - walk-in closet, full, en-suite bath -- jetted tub, step-in shower, double-sink vanity, tile floors. 3 additional bedrooms - one with a vaulted ceiling and arched window. 2nd full bath - tub/shower combo, double-sink vanity, tile floors, completes the 2nd floor. Permanent stairs to the floored attic, offering tons of storage and potential for future living areas. Incredible outdoor spaces to gather and entertain, or laze away a summer's day poolside, pond-side, and under the shade of the willow's branches. Minutes to both Rt 13 and Rt 50 - you're conveniently-located to everything from restaurants and shopping - boutique, local spots to big-box stores and chain-restaurants. Move in and start enjoying your summer! Sizes, taxes approximate.
Full Property Details
Full Property Details for 30650 Heather Glen Dr
General
- Sold For: $485,000
- HOA FEE: $42/month
- HOA FEE FREQ.: Annually
- Taxes: $3,325 (2025)
- Status: Closed
- Type: Single Family
- Source: BrightMLSMidAtlantic
- MLS ID: MDWC2023036
- Added to Site: 50 day(s) ago
Interior
- Rooms/Areas: Living Room, Dining Room, Primary Bedroom, Bedroom 2, Bedroom 3, Bedroom 4, Kitchen, Family Room, Foyer, Sun/Florida Room, Laundry, Attic, Primary Bathroom, Full Bath, Half Bath
- Interior Features: Attic, Bathroom - Jetted Tub, Bathroom - Stall Shower, Bathroom - Tub Shower, Bathroom - Walk-In Shower, Breakfast Area, Carpet, Ceiling Fan(s), Dining Area, Family Room Off Kitchen, Floor Plan - Open, Floor Plan - Traditional, Formal/Separate Dining Room, Kitchen - Gourmet, Pantry, Primary Bath(s), Recessed Lighting, Upgraded Countertops, Walk-in Closet(s), Wood Floors
- Fireplace: Yes
- Number of Fireplaces: 1
- Fireplace(s): Gas/Propane, Mantel(s)
- Appliances: Built-In Microwave, Dishwasher, Energy Efficient Appliances, Exhaust Fan, Oven - Wall, Cooktop, Dryer, Washer, Water Heater, Refrigerator
- Flooring: Ceramic Tile, Luxury Vinyl Plank, Carpet
Rooms
Bathrooms
- Total Bathrooms: 3
- Full Bathrooms: 2
- Half Bathrooms: 1
- Upper Floor Baths: 2
- Upper - Full Baths: 2
- Main Floor Baths: 1
- Main - 1/2 Baths: 1
Bedrooms
- Total Bedrooms: 4
- Bedrooms Upper: 4
Other Rooms
- Laundry: Has Laundry, Main Floor, Washer In Unit, Dryer In Unit
Additional Information
- Pool: Yes
- Private Pool: Yes
- Pool Description: Fenced, In Ground
Exterior
- Exterior Features: Extensive Hardscape
- Porch/Patio/Deck: Patio(s), Porch(es)
Parking
- Garage: Yes
- Garage Spaces: 2
- Total Spaces: 8
- Parking Features: Asphalt Driveway, Free, Paved Driveway, Private
- Parking Type: Attached Garage, Driveway
- Garage Description: Garage - Side Entry, Garage Door Opener, Additional Storage Area, Inside Access
Location
- Area: Wicomico Northeast (23-02)
- Municipality: SALISBURY
- County: WICOMICO
- Subdivision: HEATHER GLEN
- Driving Directions: From Downtown Salisbury - East Main St, bears right to become Old Ocean City Road, left on Parker Road, right on Heather Glen, approx 0.2mi
- Direction Faces: South
School Information
- School District: Wicomico County Public Schools
- Elementary School: East Salisbury
- Middle School: Wicomico
- High School: Wicomico
Community
- Association: Yes
- Assoc. Name: HEATHER GLEN HOMEOWNERS ASSOCIATION, INC.
- Assoc. Fees Include: Common Area Maintenance
Heating & Cooling
- Central air: Yes
- Cooling Type: Central A/C
- Cooling Fuel: Electric
- Heating Type: Heat Pump(s)
- Heating Fuel: Natural Gas Available, Natural Gas
- Water Heater: Natural Gas
Utilities
- Sewer: Septic Exists
- Water: Well
- Utility Description: Cable TV Available, Under Ground, Natural Gas Available
Structural Information
- Architectural Style: Contemporary, Colonial
- Structure Type: Detached
- Construction: Frame, Vinyl Siding, Stick Built
- Foundation: Block, Crawl Space
- Roof: Architectural Shingle
- Walls/Ceilings: Cathedral Ceilings, Vaulted Ceilings
- Stories Description: Main, Upper 1
- Square Feet: 2,800
- Sq. Ft. Source: Assessor
- Living Area: 2,800 Sq. Ft.
- Finished Above Grnd: 2,800 Sq. Ft.
- Year Built: 1999
- Year Built Source: Assessor
- Property Condition: Excellent, Very Good
Lot Features
- Property View: Pond, Garden/Lawn
- Lot Size (Acres): 0.58
- Lot Size (Sq. Ft.): 25,470
- Lot Size Source: Assessor
- Zoning: R20
- Lot Description: Cleared, Adjoins - Open Space, Backs - Open Common Area, Front Yard, Landscaping, Pond, Poolside, Premium, Rear Yard, Year Round Access
- Fencing (Description): Rear, Fully
Water Features
- Water View: Yes
Financial Considerations
- Price Per Sq. Ft.: $178.57
- Association Fee: $500
- Assoc Fee Freq.: Annually
- Assessment Year: 2026
- City/TownTax Freq: Annually
- County Tax: $2,921
- County Tax Freq: Annually
- Tax w/Assessment: $364,433
- Tax Amount: $3,325
- Tax Year: 2025
- Terms: Standard Sale
- Tax Total Finished Sq. Ft.: 2800
Disclosures and Reports
- Ownership: Fee Simple
- Section: 1
- Lot Number: 16A
Get Pre-Approved Today
Schools
Schools serving 30650 Heather Glen Dr
School District:Wicomico County Public Schools
| Name | Grades | Distance |
|---|---|---|
East Salisbury Elementary School 1201 Old Ocean City Road, Salisbury, MD 21804 | 3-5 | 1.5 mi |
Beaver Run School 31481 Ocean City Road, Salisbury, MD 21804 | PK-2 | 1.6 mi |
Wicomico Middle School 635 East Main Street, Salisbury, MD 21804 | 6-8 | 2.4 mi |
Wicomico High School 201 Long Avenue, Salisbury, MD 21804 | 9-12 | 2.1 mi |
Disclaimer:
School attendance boundaries provided by ATTOM Data Solutions and are for reference only. Contact the school directly to verify enrollment eligibility.
Price & Sales History for 30650 Heather Glen Dr
Date
Details
Price
Change
Source
6/30/2026
Sold
$485,000
-3%
MLS
5/22/2026
Listed
$499,990
—
MLS
Disclaimer: Historical sales information is derived from public records provided by the county offices. Information is not guaranteed and should be independently verified.
30650 Heather Glen Drive, Salisbury, MD 21804 (MLS# MDWC2023036) is a Single Family property that was sold at $485,000 on June 30, 2026. This property was sold by The Harrington Group from our Eastern Shore Regional Office.Want to learn more about 30650 Heather Glen Drive? Do you have questions about finding other Single Family real estate for sale in Salisbury? You can browse all Salisbury real estate or contact a Coldwell Banker agent to request more information.