This is a carousel with tiles that activate property listing cards. Use the previous and next buttons to navigate.
1/1
$415,000
This is a carousel with tiles that activate property listing cards. Use the previous and next buttons to navigate.
1/1
Property Description
A home retreat! From the ideal backyard WATERFRONT setting to the gorgeous interior, this property is one of a kind! Remodeled from top to bottom, every room has had a complete makeover within the last five years including gourmet kitchen with extended island, gas range, coffee bar and loads of cabinet storage. Lower level features a BONUS space with the potential for a 4th bedroom, den, craft room or office. Wood stove fireplace with mantel, brand new windows and new siding! Which brings you outdoors to enjoy a blend of mature trees, open sunlight and a full backdrop of water views. Extended concrete patio, multiple decks, fire pit, staircase down to water and a hot tub!! Morning coffee with the sunbathing turtles, afternoon kayak paddles with the fishing rod and evening sunsets with a cold drink. Sounds like a good day - everyday!
Full Property Details
Full Property Details for 319 Brewington Dr
General
- Sold For: $415,000
- Taxes: $1,532 (2025)
- Status: Closed
- Type: Single Family
- Source: BrightMLSMidAtlantic
- MLS ID: MDWC2022344
- Added to Site: 116 day(s) ago
Interior
- Interior Features: Built-Ins, Breakfast Area, Ceiling Fan(s), Crown Moldings, Dining Area, Kitchen - Gourmet, Kitchen - Island, Stove - Wood, Upgraded Countertops, Water Treat System
- Fireplace: Yes
- Number of Fireplaces: 1
- Fireplace(s): Wood, Mantel(s)
- Appliances: Built-In Microwave, Dishwasher, Dryer, Exhaust Fan, Oven/Range - Gas, Stainless Steel Appliances, Washer, Water Conditioner - Owned, Water Heater
- Flooring: Ceramic Tile, Luxury Vinyl Plank
Rooms
Bathrooms
- Total Bathrooms: 3
- Full Bathrooms: 2
- Half Bathrooms: 1
- Upper Floor Baths: 2
- Upper - Full Baths: 2
- Lower Floor Baths: 1
- Lower - 1/2 Baths: 1
Bedrooms
- Total Bedrooms: 3
- Bedrooms Upper: 3
Exterior
- Exterior Features: Hot Tub, Outbuilding(s)
- Porch/Patio/Deck: Deck(s), Patio(s), Porch(es)
Parking
- Garage: Yes
- Garage Spaces: 2
- Total Spaces: 6
- Parking Features: Asphalt Driveway, Crushed Stone, Gravel Driveway
- Parking Type: Attached Garage, Driveway
- Garage Description: Garage - Side Entry, Garage Door Opener
Location
- Area: Wicomico Northwest (23-01)
- County: WICOMICO
- Subdivision: DEERS HEAD MANOR
- Driving Directions: Emerson Avenue to Dears Head Blvd which converts to Brewington Drive, or Emerson Avenue to Brewington Drive. It's a loop. Property along waterfront.
School Information
- School District: Wicomico County Public Schools
Heating & Cooling
- Central air: Yes
- Cooling Type: Central A/C
- Cooling Fuel: Electric
- Heating Type: Heat Pump(s)
- Heating Fuel: Electric
- Water Heater: Electric
Utilities
- Sewer: Septic Exists
- Water: Well
Structural Information
- Architectural Style: Bi-level
- Structure Type: Detached
- Construction: Vinyl Siding
- Foundation: Crawl Space
- Roof: Architectural Shingle
- Walls/Ceilings: Dry Wall
- Stories Description: Lower 1, Upper 1
- Square Feet: 2,034
- Sq. Ft. Source: Assessor
- Living Area: 2,034 Sq. Ft.
- Finished Above Grnd: 2,034 Sq. Ft.
- Year Built: 1980
- Year Built Source: Assessor
Unit Information
Unit 1
- Bathrooms-Lower: 1
Lot Features
- Property View: Pond, Water
- Lot Size (Acres): 0.73
- Lot Size (Sq. Ft.): 31,647
- Lot Size Source: Assessor
- Zoning: R20
Water Features
- Water Front: Yes
- Water View: Yes
- Navigable Water: Yes
- Water Access: Yes
- Water Access Desc: Canoe/Kayak, Boat - Electric Motor Only
- Water Front Type: Pond
- Water Front Name: Johnson Pond
Financial Considerations
- Price Per Sq. Ft.: $211.36
- Assessment Year: 2026
- County Tax: $1,346
- County Tax Freq: Annually
- Tax w/Assessment: $177,800
- Tax Amount: $1,532
- Tax Year: 2025
- Terms: Standard Sale
- Tax Total Finished Sq. Ft.: 2034
Disclosures and Reports
- Ownership: Fee Simple
- Exclusions: Bathroom Curtains on Lower Level, All Outdoor Decor and Lawn Ornaments, Outdoor Furniture / Patio Sets, Kayaks, Grills and Shelving Units in Large Shed. Excludes cameras throughout property.
- Inclusions: Outdoor Lights, Stone Firepit, Birdhouses on Trees, Firewood in side yard, Ceiling lights within Large Shed, Bar Fridge on Lower Level (inside)
- Lot Number: 3
Get Pre-Approved Today
Schools
Schools serving 319 Brewington Dr
School District:Wicomico County Public Schools
| Name | Grades | Distance |
|---|---|---|
North Salisbury Elementary School 1213 Emerson Avenue, Salisbury, MD 21801 | 3-5 | 0.6 mi |
West Salisbury Elementary School 1321 West Road, Salisbury, MD 21801 | PK-2 | 1 mi |
Salisbury Middle School 607 Morris Street, Salisbury, MD 21801 | 6-8 | 0.8 mi |
Wicomico High School 201 Long Avenue, Salisbury, MD 21804 | 9-12 | 1.6 mi |
Disclaimer:
School attendance boundaries provided by ATTOM Data Solutions and are for reference only. Contact the school directly to verify enrollment eligibility.
Price & Sales History for 319 Brewington Dr
Date
Details
Price
Change
Source
7/31/2026
Sold
$415,000
-3.47%
MLS
5/26/2026
Price Reduced
$429,900
-4.45%
MLS
5/01/2026
Listed
$449,900
—
MLS
Disclaimer: Historical sales information is derived from public records provided by the county offices. Information is not guaranteed and should be independently verified.
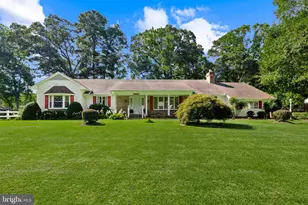
319 Brewington Drive, Salisbury, MD 21801 (MLS# MDWC2022344) is a Single Family property that was sold at $415,000 on July 31, 2026. This property was sold by Anna Spann from our Ocean City - 123rd Office.Want to learn more about 319 Brewington Drive? Do you have questions about finding other Single Family real estate for sale in Salisbury? You can browse all Salisbury real estate or contact a Coldwell Banker agent to request more information.